
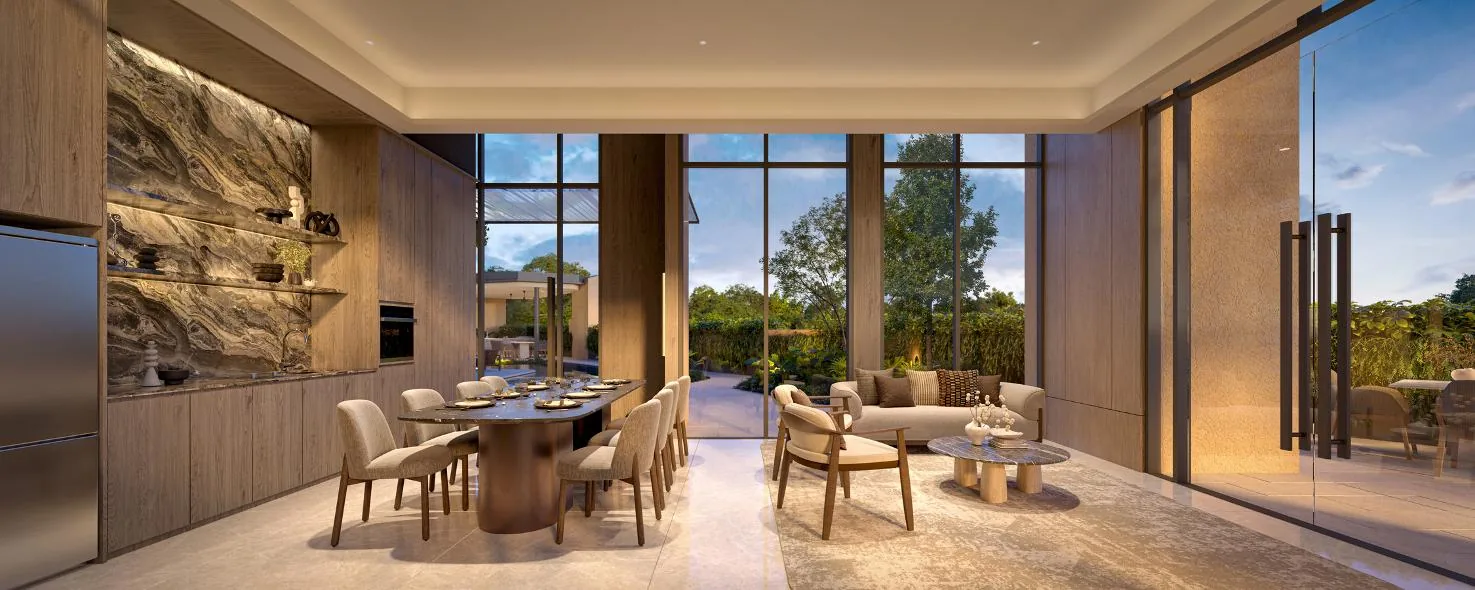
The Serra Residences offers thirteen unit types across its 133 homes: three 2-bedroom + study types, three 3-bedroom types, three 4-bedroom types, a 4-bedroom + study, two premium homes with private lifts, and two penthouses. Sizes run from 710 square feet for Types B1 and B1a to 2,669 square feet for the penthouse PH2, based on the developer’s draft floor plans of 18 September 2026.
The homes are arranged in two collections separated by the Sky Terrace on level 17. This article walks through each group and what distinguishes one type from another.
The Serra Residences Collection, Levels 4 to 16
The lower collection has seven stacks, each running for thirteen floors, so every type in it has thirteen homes. The three smallest types are the 2-bedroom + study homes: Type B1 and Type B1a at 710 square feet each, and Type B2 at 721 square feet. They share a core arrangement of two bedrooms and a separate study, and differ in how the study, kitchen and living spaces are placed. For a young couple, a single professional or an investor, the study gives a home office or a nursery without the cost of a third bedroom.
The three 3-bedroom types step up in size. Type C1 is the most compact at 764 square feet, suited to a family that values location over floor area. Types C2 and C3, at 893 and 904 square feet, add around 130 square feet to the same bedroom count, which usually shows up as a more generous living and dining space. The collection is completed by Type D1, a 4-bedroom home of 958 square feet in stack 07.
The Summit, Levels 18 to 27
Above the Sky Terrace, The Summit has four stacks of ten homes each. Type D2 is a 4-bedroom home of 1,216 square feet, and Type D3 adds a study to four bedrooms across 1,335 square feet. The two premium types are the most distinctive in the development: Type D4, a 4-bedroom premium home of 1,528 square feet, and Type E, a 5-bedroom premium home of 1,755 square feet. Both are served by a private lift that opens into a private lift lobby, giving each home its own arrival.
Because The Summit starts at level 18, every home in it sits above the Sky Terrace, with longer views across the city to the south or over greenery to the north.
The Penthouses on Level 28
Level 28 holds two penthouses: PH1 at 2,648 square feet in stack 01 and PH2 at 2,669 square feet in stack 05. They are the only homes on the top floor, and their plans show a private lift, generous balconies and a separate wet kitchen. For a buyer who wants the scale of a landed home with the services of a condominium, they are the natural choice.
Every Unit Type at a Glance
Swipe sideways to see the full table
| Type | Layout | sq m | sq ft | Units | Collection |
|---|---|---|---|---|---|
| Type B1 | 2-Bedroom + Study | 66 | 710 | 13 | The Serra Residences (L4–16) |
| Type B1a | 2-Bedroom + Study | 66 | 710 | 13 | The Serra Residences (L4–16) |
| Type B2 | 2-Bedroom + Study | 67 | 721 | 13 | The Serra Residences (L4–16) |
| Type C1 | 3-Bedroom | 71 | 764 | 13 | The Serra Residences (L4–16) |
| Type C2 | 3-Bedroom | 83 | 893 | 13 | The Serra Residences (L4–16) |
| Type C3 | 3-Bedroom | 84 | 904 | 13 | The Serra Residences (L4–16) |
| Type D1 | 4-Bedroom | 89 | 958 | 13 | The Serra Residences (L4–16) |
| Type D2 | 4-Bedroom | 113 | 1,216 | 10 | The Summit (L18–27) |
| Type D3 | 4-Bedroom + Study | 124 | 1,335 | 10 | The Summit (L18–27) |
| Type D4 | 4-Bedroom Premium with Private Lift | 142 | 1,528 | 10 | The Summit (L18–27) |
| Type E | 5-Bedroom Premium with Private Lift | 163 | 1,755 | 10 | The Summit (L18–27) |
| Type PH1 | Penthouse | 246 | 2,648 | 1 | The Summit penthouse (L28) |
| Type PH2 | Penthouse | 248 | 2,669 | 1 | The Summit penthouse (L28) |
Unit mix and approximate areas from the developer’s fact sheet and draft floor plans as at 18 September 2026, subject to change and final survey. Areas include balcony where applicable and exclude AC ledge and RC ledge.
The full The Serra Residences floor plans show each layout, and the elevation chart shows which stack each type occupies and whether it faces north or south. Floor plans are in draft form, pending the developer’s final confirmation, and are subject to change.
How to Choose Between Them
Three questions narrow the choice quickly. The first is the number of bedrooms you need now and in five years; a study can bridge the gap for a growing family. The second is the aspect: according to the developer’s design concept, south-facing homes take in the city skyline and Marina Bay, while north-facing homes look over greenery. The third is budget, which is best framed with the TDSR calculator and the stamp duty calculator before the price list is released.
The VVIP Preview runs from 2 to 13 October 2026. Registering through the showflat page brings the complete floor plan set and, once the developer releases it, indicative pricing for each type.
Register Your Interest in The Serra Residences
The e-brochure, the full floor plan set and indicative pricing, once released by the developer, are sent to registered parties by the Sales Concierge. Registering is free and carries no obligation.
- The e-brochure and the full project details.
- The floor plans for all thirteen unit types, from 710 to 2,669 sq ft.
- Indicative pricing as the developer releases it.
- A private VVIP preview appointment at the sales gallery.
Register Your Interest
Prefer to speak to someone? Call +65 6200 6220, or message the same number on WhatsApp.