
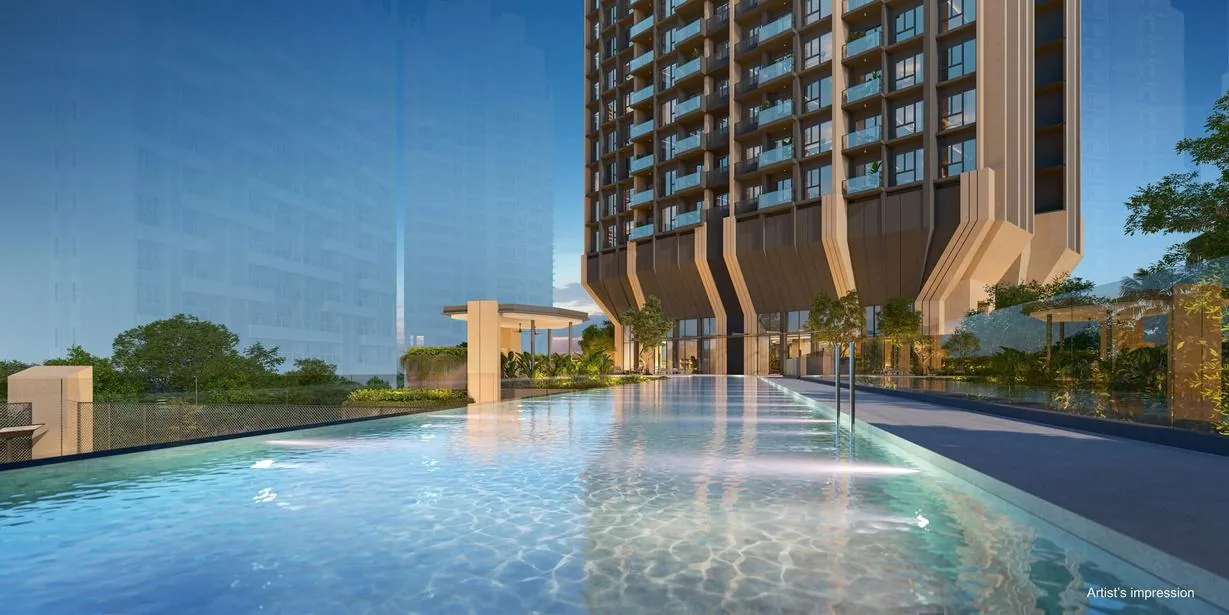
The site plan of The Serra Residences shows a single tower on the eastern part of an L-shaped plot of 51,396 square feet, with the tennis court and the 50-metre lap pool running along Bassein Road and the facilities deck wrapping the base of the tower. The plans below are from the developer’s fact sheet.
The Serra Residences Facilities Plan, Levels 2 and 3
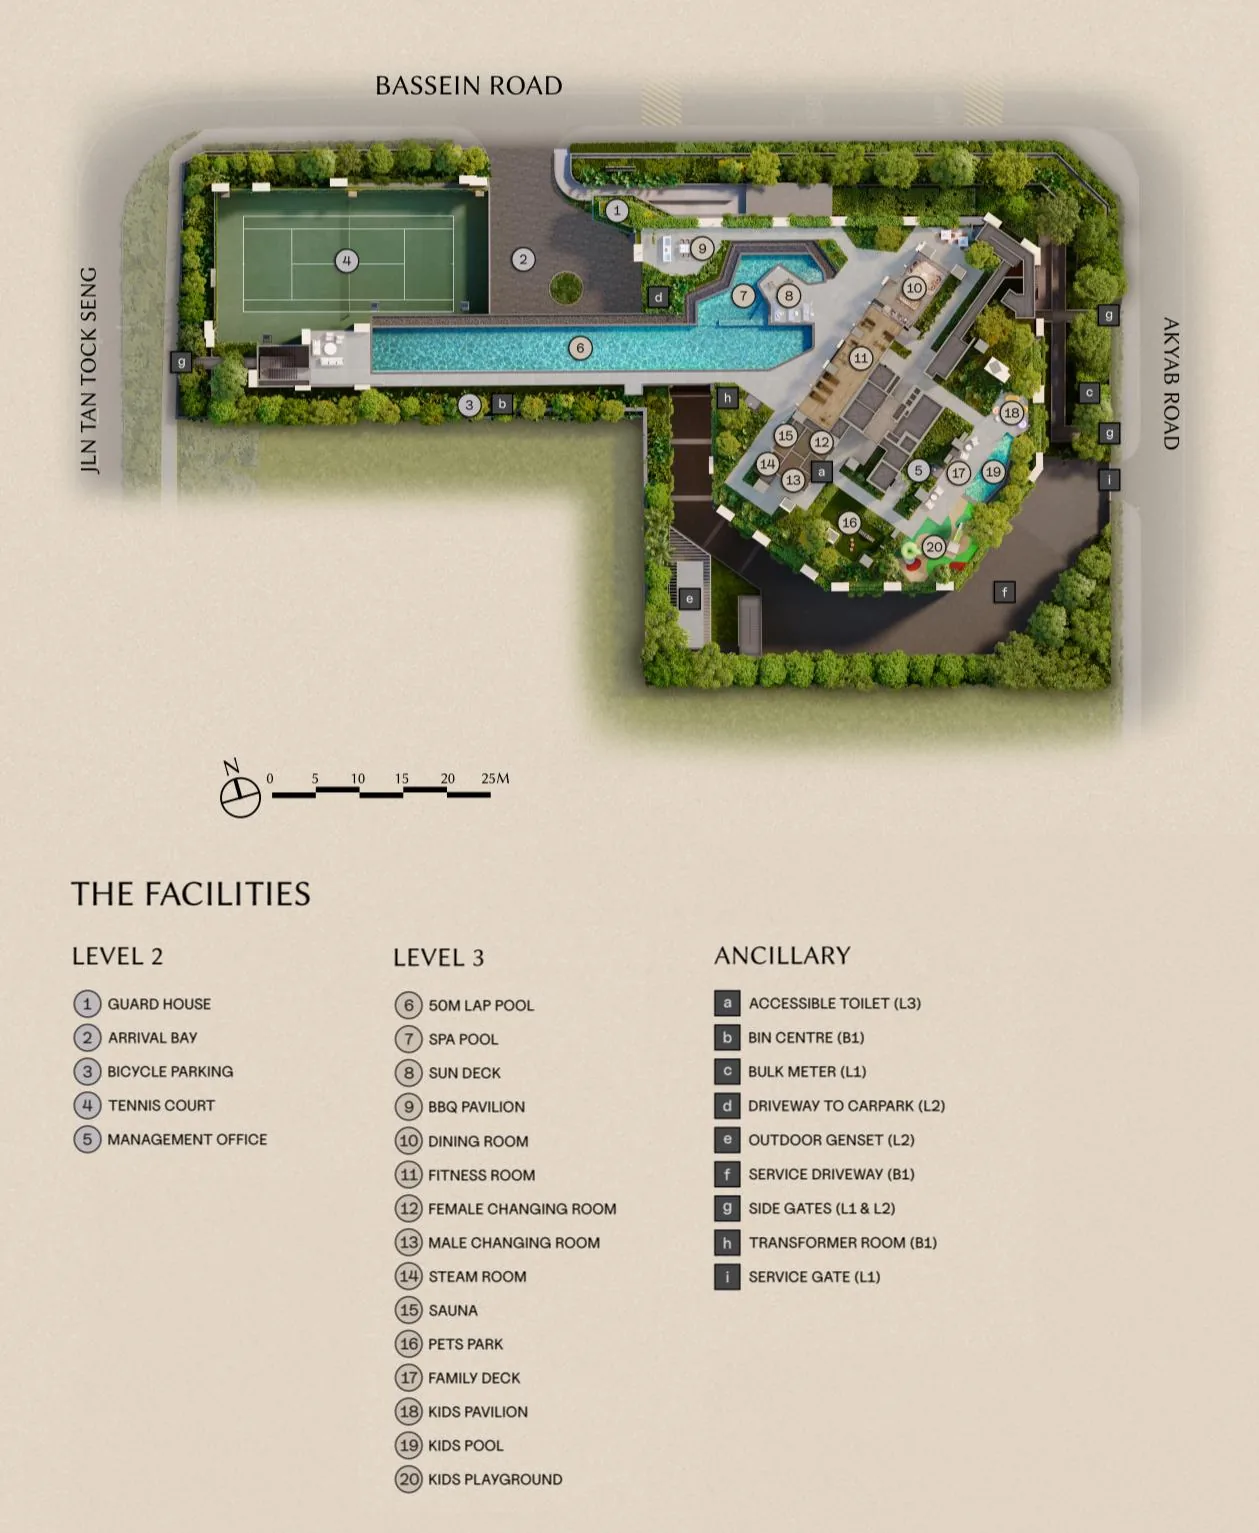
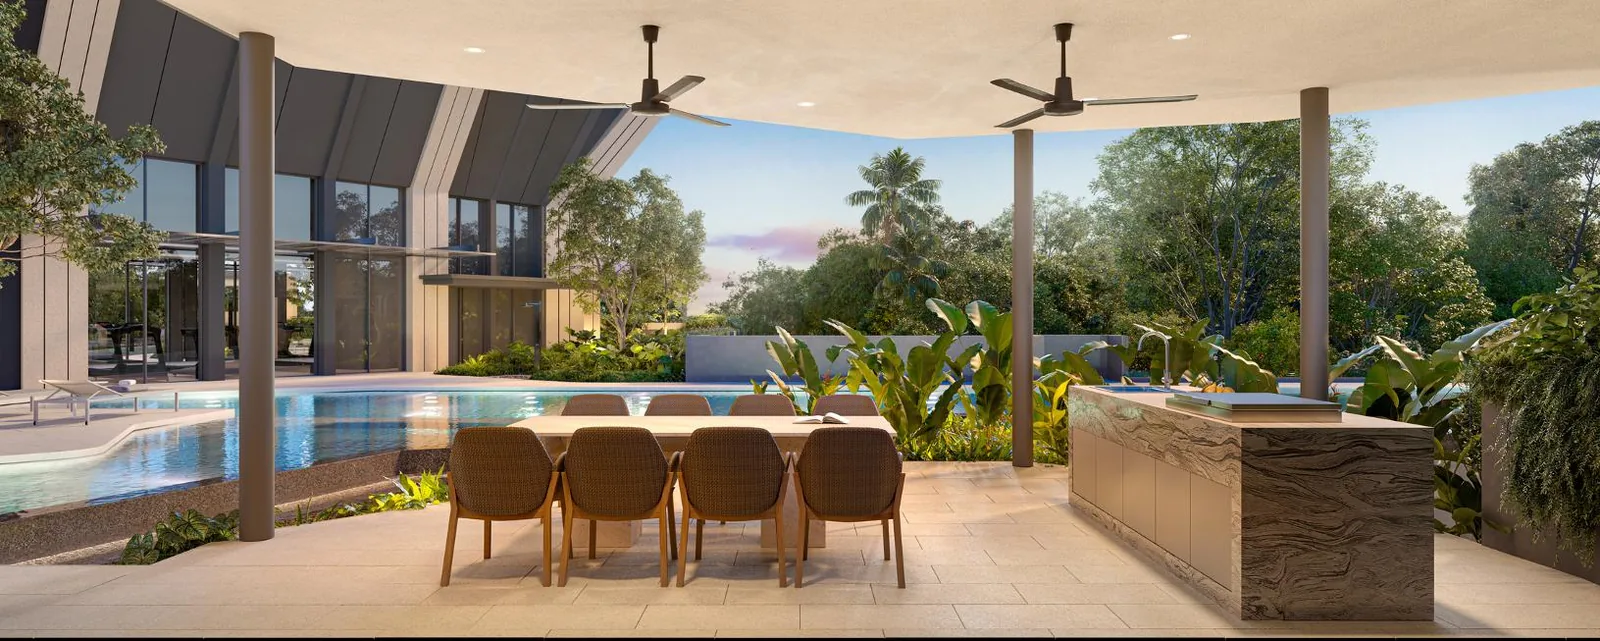
Arrival is from Bassein Road, past the guard house to the arrival bay. At level 2, the full tennis court sits at the western end of the site, with the management office and bicycle parking nearby. The level 3 deck carries the 50-metre lap pool, set above the arrival courtyard, and gathers the clubhouse around the base of the tower: dining room, fitness room, changing rooms, steam room and sauna, the BBQ pavilion, and the children’s pool, pavilion and playground beside a family deck and a pets park.
The Serra Residences Sky Terrace, Level 17
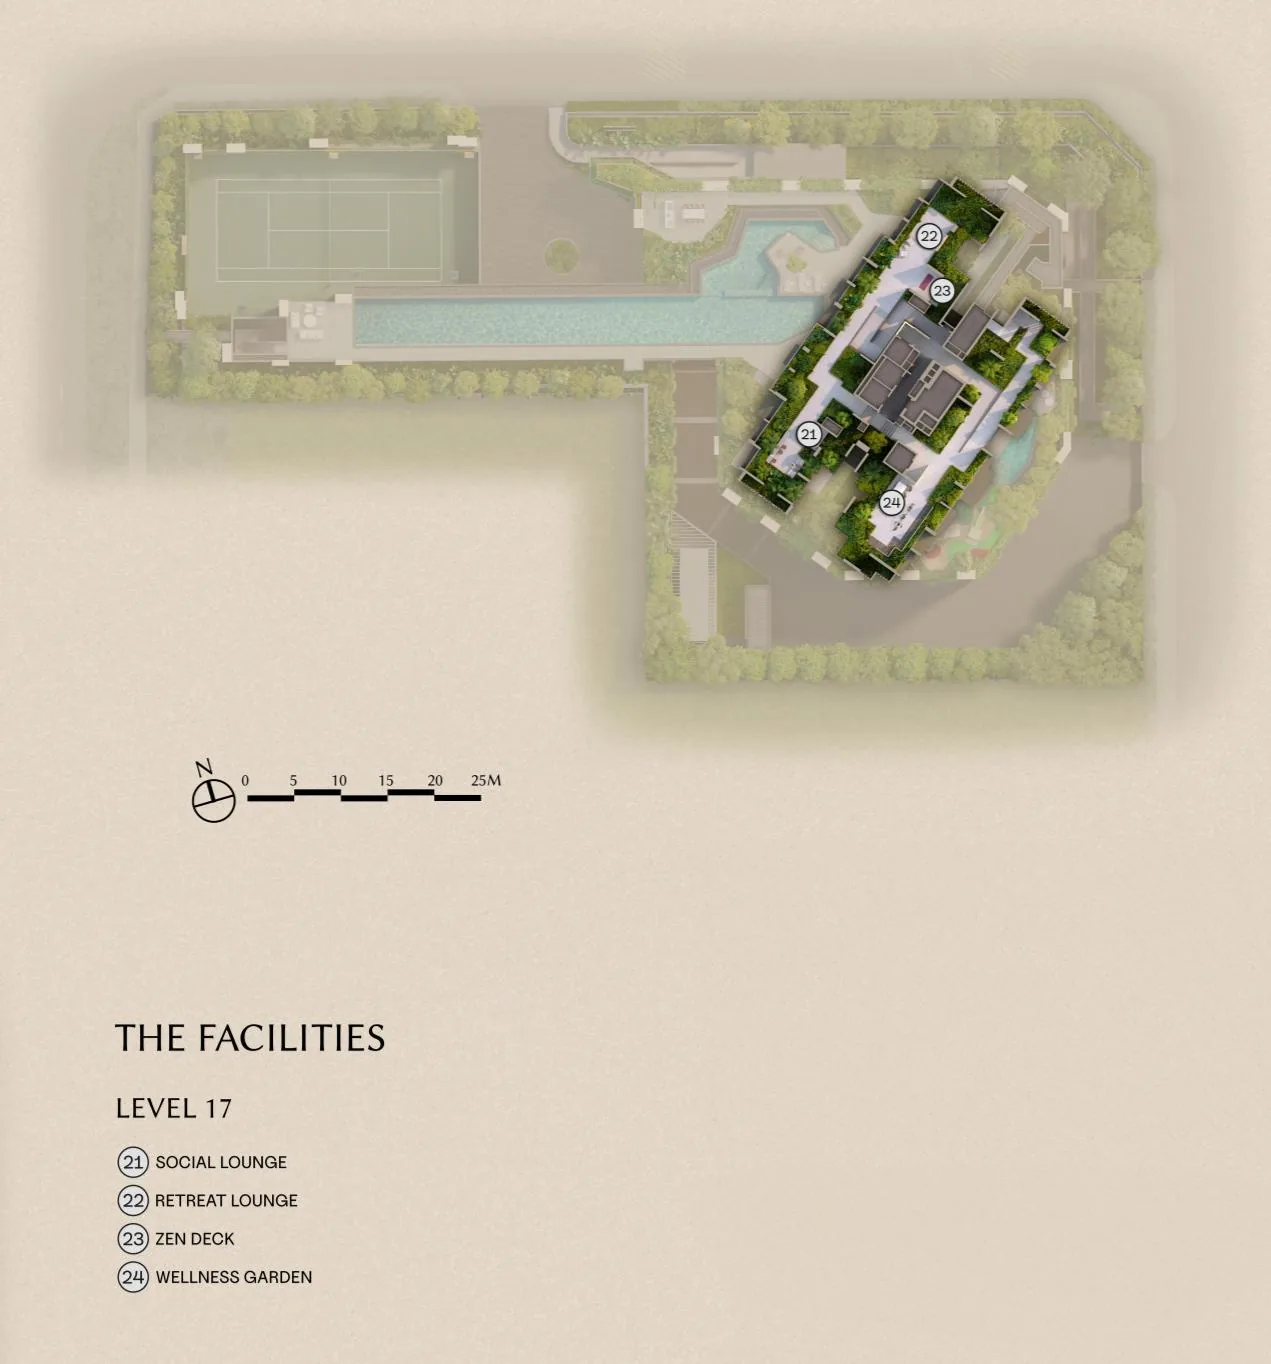
Level 17 is given over to the Sky Terrace: a social lounge, a retreat lounge, a zen deck and a wellness garden, a green floor set between the two residential collections.
Every Facility at The Serra Residences
- Level 2: Guard House, Arrival Bay, Bicycle Parking, Tennis Court, Management Office.
- Level 3: 50m Lap Pool, Spa Pool, Sun Deck, BBQ Pavilion, Dining Room, Fitness Room, Female Changing Room, Male Changing Room, Steam Room, Sauna, Pets Park, Family Deck, Kids Pavilion, Kids Pool, Kids Playground.
- Level 17 Sky Terrace: Social Lounge, Retreat Lounge, Zen Deck, Wellness Garden.
Ancillary areas shown on the plan include the bin centre and transformer room at basement 1, the driveway to the car park at level 2, the outdoor genset and the service driveway. The amenities page lists everything nearby, and the elevation chart shows how the homes stack above the deck.
Register Your Interest in The Serra Residences
The e-brochure, the full floor plan set and indicative pricing, once released by the developer, are sent to registered parties by the Sales Concierge. Registering is free and carries no obligation.
- The e-brochure and the full project details.
- The floor plans for all thirteen unit types, from 710 to 2,669 sq ft.
- Indicative pricing as the developer releases it.
- A private VVIP preview appointment at the sales gallery.
Register Your Interest
Prefer to speak to someone? Call +65 6200 6220, or message the same number on WhatsApp.