
The Serra Residences e-brochure is sent directly by the Sales Concierge. Request it here and it arrives by email or WhatsApp, together with the floor plans for all thirteen unit types.
Inside The Serra Residences E-Brochure
- The address: freehold tenure and the Novena setting — see the project details.
- The location, from HealthCity Novena to Orchard Road, as on the location page.
- The design concept by P&T Consultants, 932 Design Group and Ecoplan Asia.
- The facilities plans for levels 2, 3 and 17 — see the site plan.
- The unit distribution and the floor plans for Types B1 to PH2.
Request The Serra Residences E-Brochure
Prefer to speak to someone? Call +65 6200 6220, or message the same number on WhatsApp.
The Serra Residences Brochure Highlights
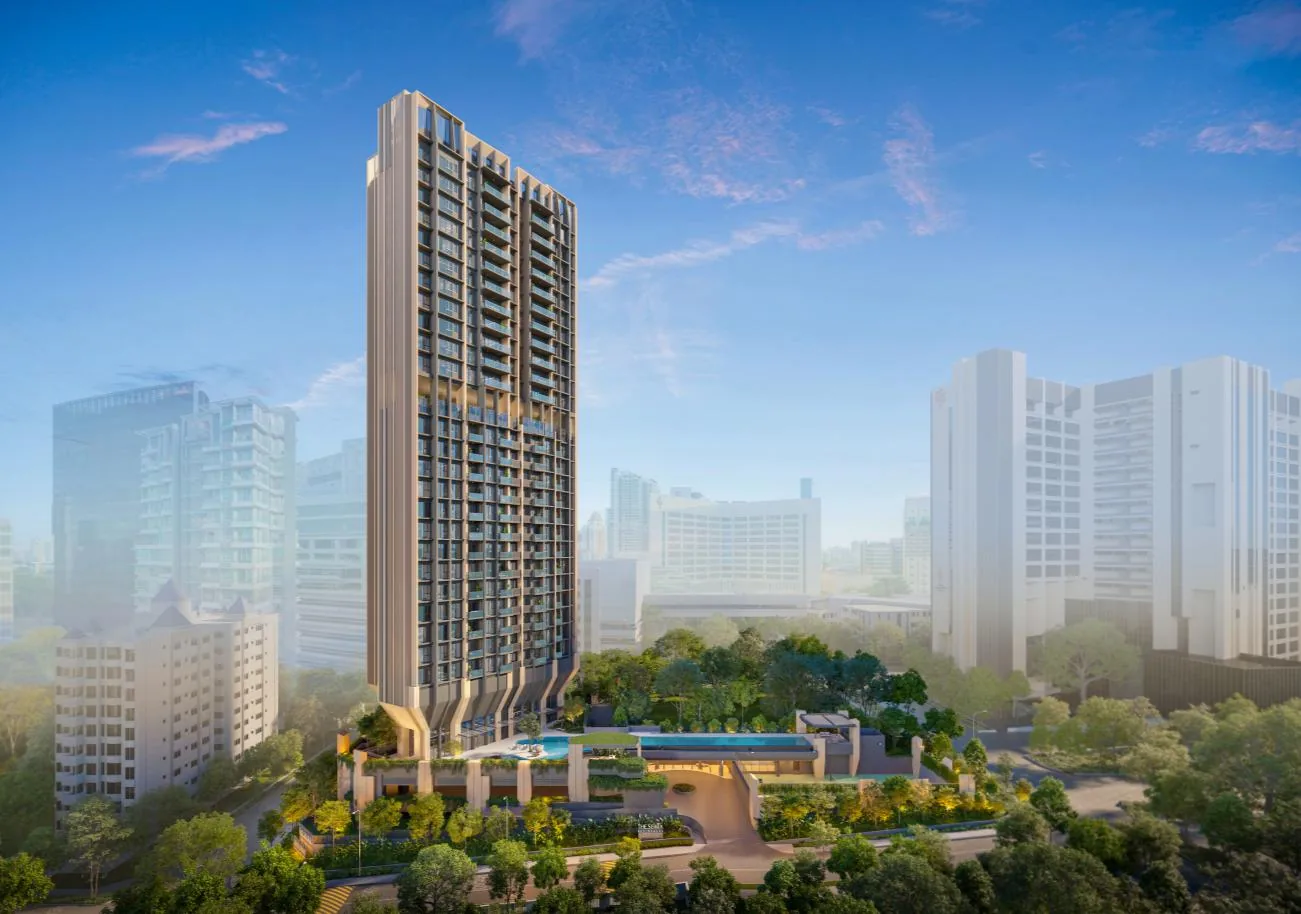
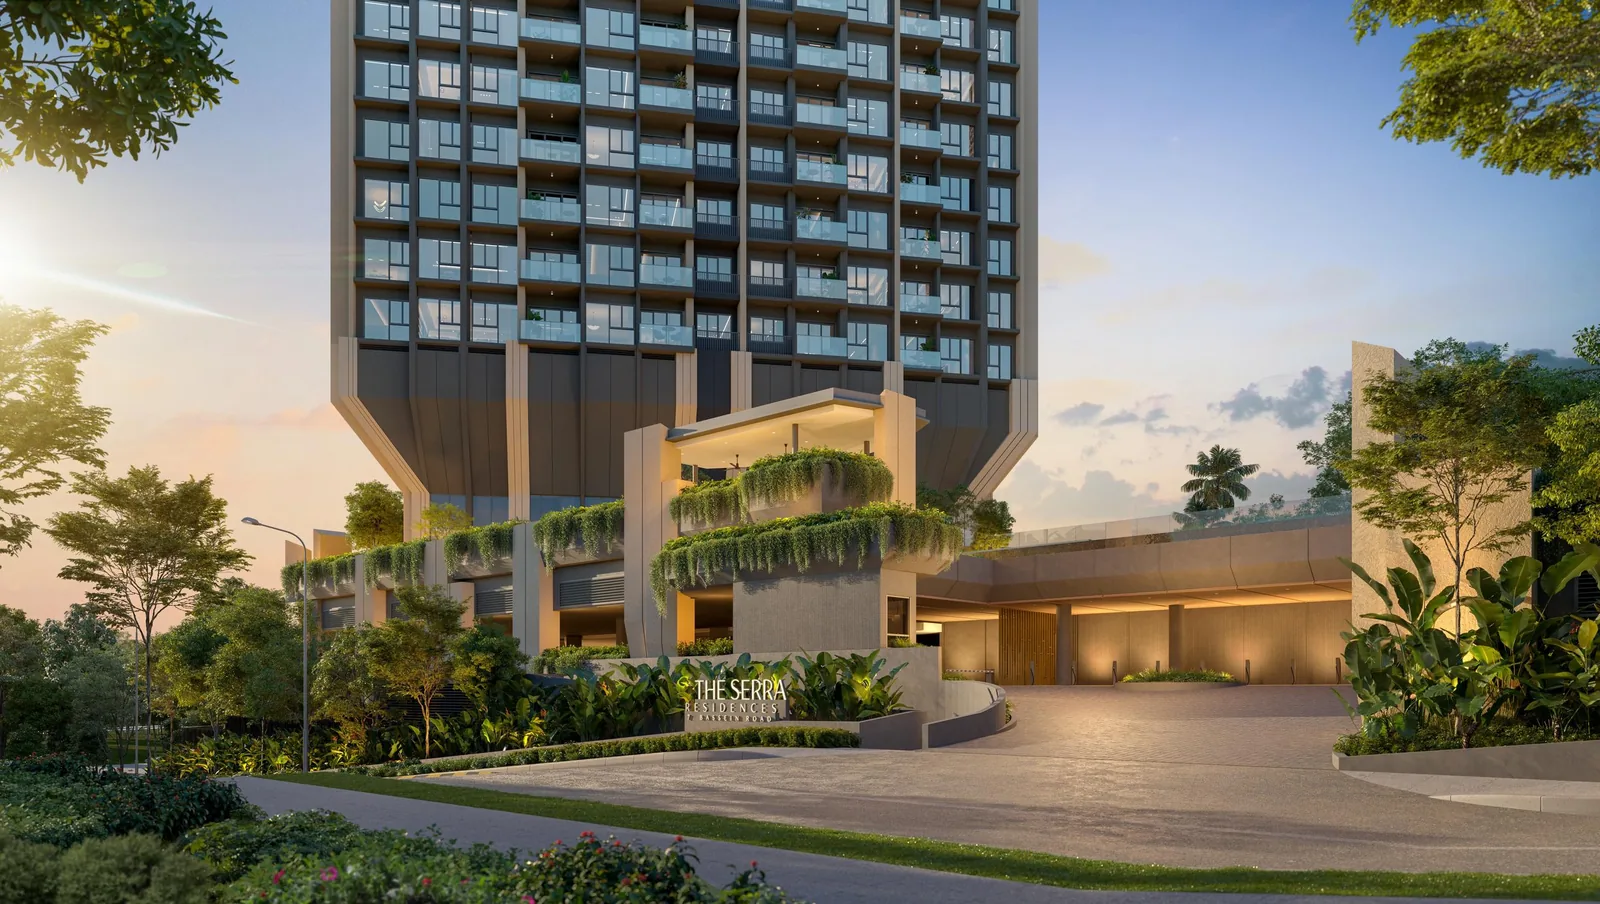
The brochure presents The Serra Residences as a tranquil retreat inspired by the slopes and greenery of Bassein Road: a single sculpted tower whose homes look south to the city skyline and Marina Bay or north over greenery, above a resort deck with a 50-metre lap pool set over the arrival courtyard, and a Sky Terrace on level 17. It sets the development in the context of HealthCity Novena and the 2 Moulmein Road redevelopment, and introduces Far East Organization and the design team.
For a quick view before it arrives, The Serra Residences gallery gathers the renders, and the elevation chart shows every home by level. The VVIP Preview runs from 2 to 13 October 2026 — book through the showflat page.