
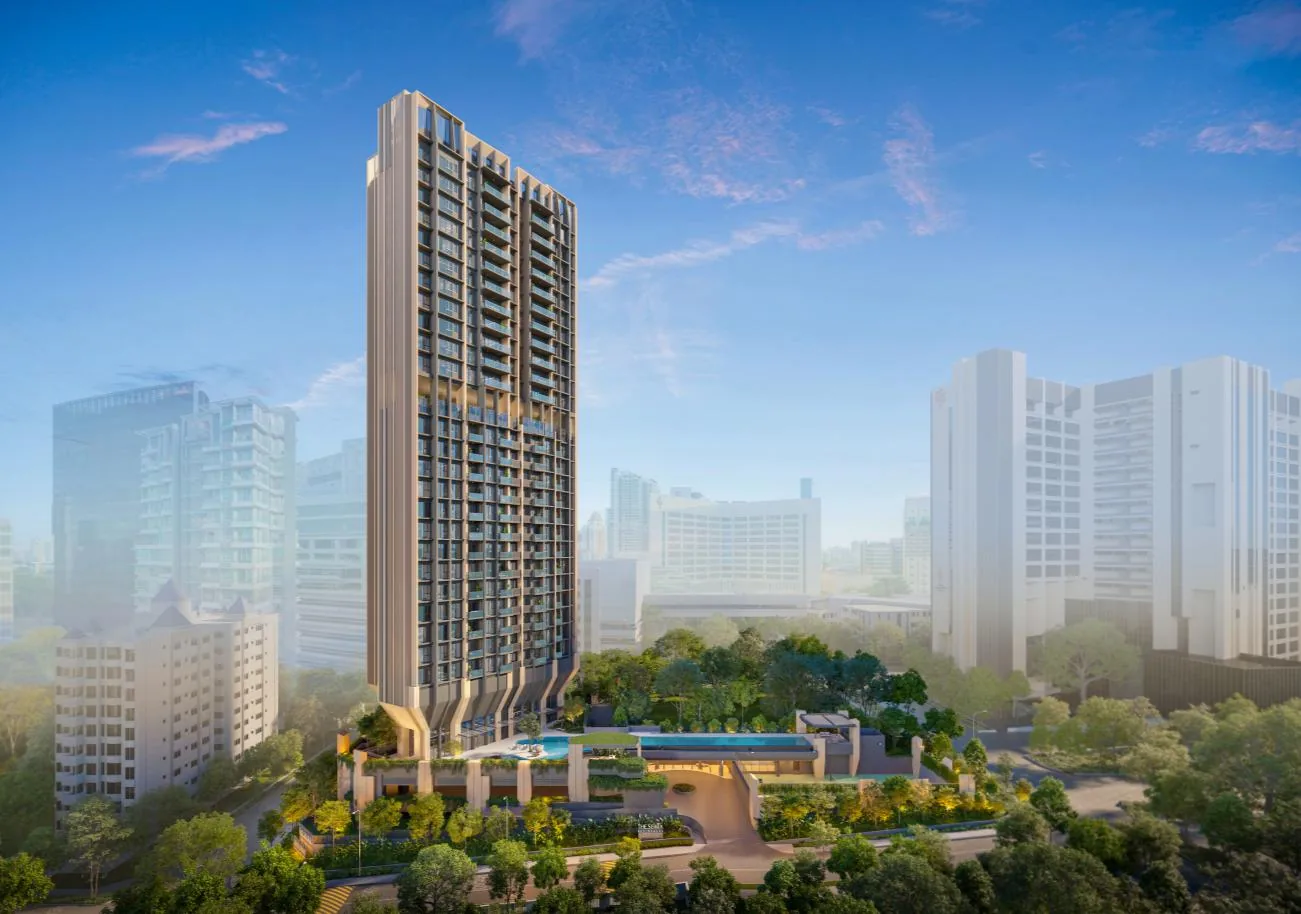
The Serra Residences is a freehold development of 133 homes at 7 Bassein Road in District 11, by Far East Organization. This page brings together the facts published by the developer in its fact sheet of 18 September 2026 — tenure, scale, completion dates, the consultant team and the unit mix.
The Serra Residences Key Facts
| Project name | The Serra Residences |
| Developer | Far East Organization (Developer’s Licence C1556) |
| Address | 7 Bassein Road, Singapore 309837 |
| Boundaries | Bassein Road, Jalan Tan Tock Seng and Akyab Road |
| District | District 11 · Novena |
| Tenure | Freehold |
| Site area | 4,774.80 sq m (51,396 sq ft) |
| Plot ratio (gross) | 2.8 |
| Permissible GFA | 13,369.44 sq m (excluding bonuses) |
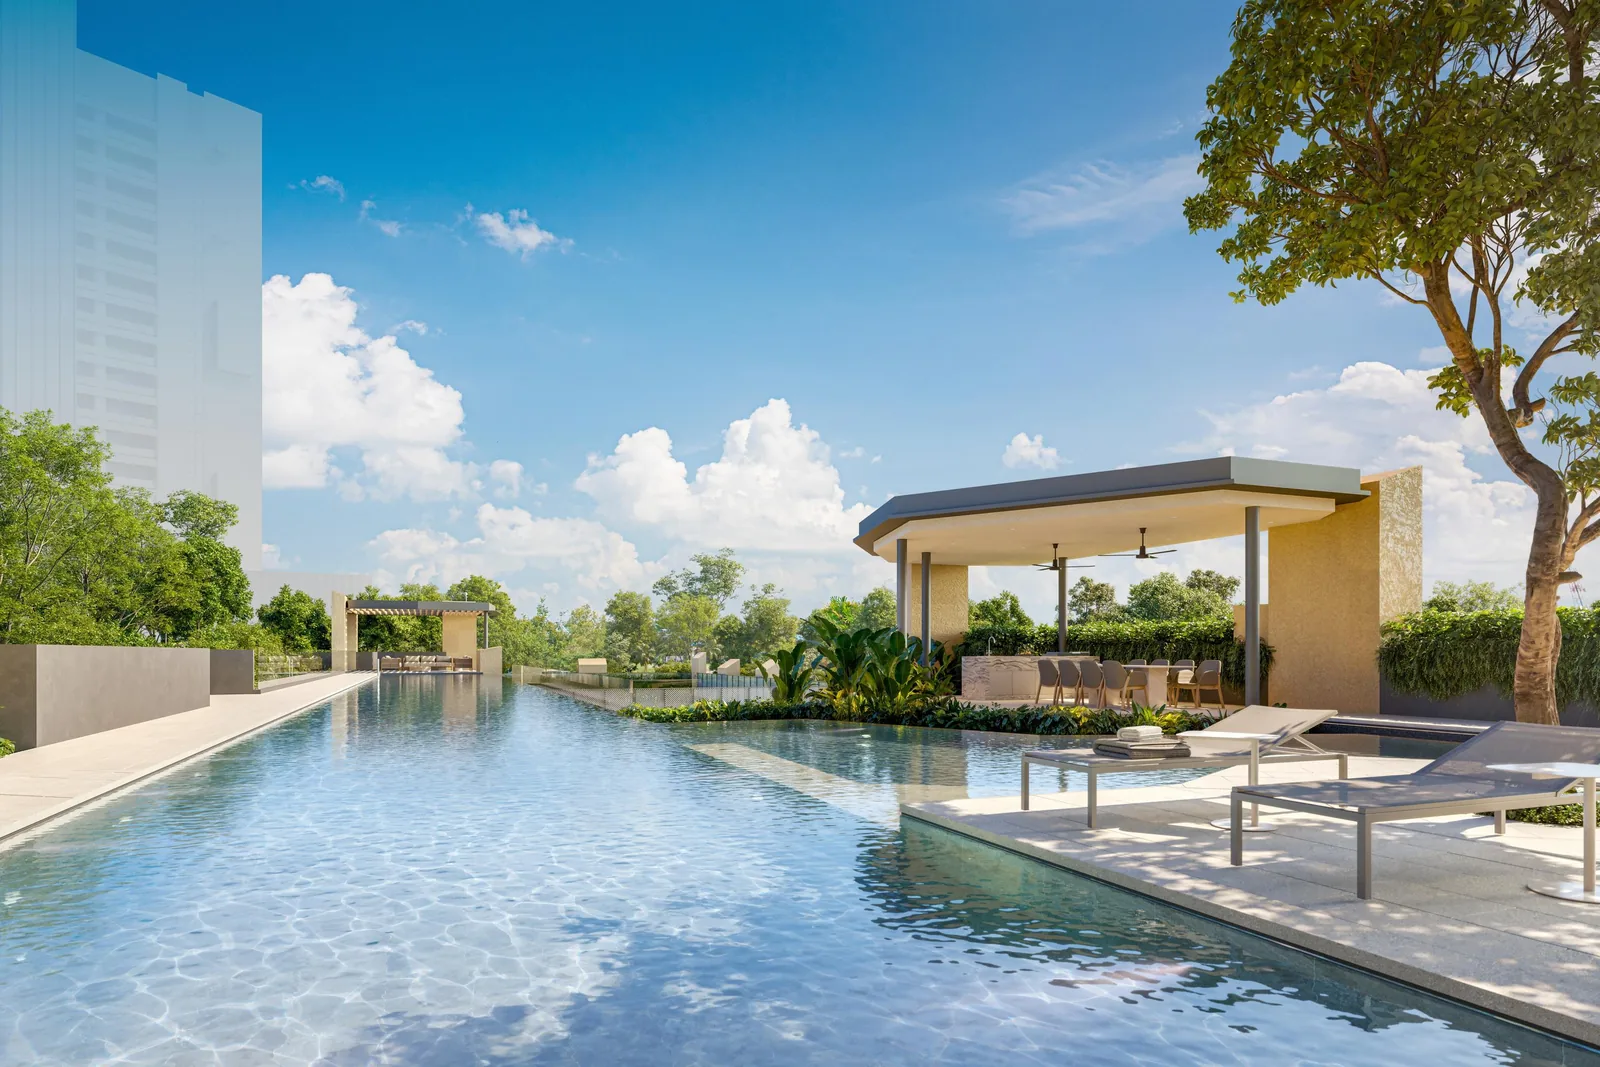
| Description | One 28-storey residential tower with 1 basement, a 2-storey multi-storey car park, 1 tennis court, swimming pool and communal facilities |
| Storeys | Car park 2 storeys + 1 basement; common facilities 3 storeys; residential low zone 13 storeys, high zone 10 storeys, penthouse 1 storey |
| Homes | 133 |
| Car park | 106 lots, including 5 accessible lots, 2 accessory lots and 5 lots with EV charging (1 of them accessible) |
| Motorcycle / bicycle lots | 4 motorcycle lots · 23 bicycle lots |
| Lot numbers | TS29-00621K and TS29-00045L |
| Estimated TOP | Q4 2030 |
| Expected vacant possession | 1 September 2031 |
| Expected legal completion | 1 September 2034 |
| Building plan approval no. | To be confirmed by the developer |
From the developer’s fact sheet, information as at 18 September 2026. All particulars are subject to change at the developer’s discretion.
The Serra Residences Unit Mix
The 133 homes are arranged in two collections. The Serra Residences collection occupies levels 4 to 16 in seven stacks of thirteen homes each, from the 2-bedroom + study Type B1 to the 4-bedroom Type D1. The Summit occupies levels 18 to 27 in four stacks of ten, from the 4-bedroom Type D2 to the 5-bedroom premium Type E, with two penthouses on level 28.
Swipe sideways to see the full table
| Type | Layout | sq m | sq ft | Units | Collection |
|---|---|---|---|---|---|
| Type B1 | 2-Bedroom + Study | 66 | 710 | 13 | The Serra Residences (L4–16) |
| Type B1a | 2-Bedroom + Study | 66 | 710 | 13 | The Serra Residences (L4–16) |
| Type B2 | 2-Bedroom + Study | 67 | 721 | 13 | The Serra Residences (L4–16) |
| Type C1 | 3-Bedroom | 71 | 764 | 13 | The Serra Residences (L4–16) |
| Type C2 | 3-Bedroom | 83 | 893 | 13 | The Serra Residences (L4–16) |
| Type C3 | 3-Bedroom | 84 | 904 | 13 | The Serra Residences (L4–16) |
| Type D1 | 4-Bedroom | 89 | 958 | 13 | The Serra Residences (L4–16) |
| Type D2 | 4-Bedroom | 113 | 1,216 | 10 | The Summit (L18–27) |
| Type D3 | 4-Bedroom + Study | 124 | 1,335 | 10 | The Summit (L18–27) |
| Type D4 | 4-Bedroom Premium with Private Lift | 142 | 1,528 | 10 | The Summit (L18–27) |
| Type E | 5-Bedroom Premium with Private Lift | 163 | 1,755 | 10 | The Summit (L18–27) |
| Type PH1 | Penthouse | 246 | 2,648 | 1 | The Summit penthouse (L28) |
| Type PH2 | Penthouse | 248 | 2,669 | 1 | The Summit penthouse (L28) |
Unit mix and approximate areas from the developer’s fact sheet and draft floor plans as at 18 September 2026, subject to change and final survey. Areas include balcony where applicable and exclude AC ledge and RC ledge.
The Serra Residences Project Team
| Architect | P&T Consultants Pte Ltd |
| Project interior design | 932 Design Group |
| Landscape consultant | Ecoplan Asia Pte Ltd |
| Structural engineer | TW-Asia Consultants Pte Ltd |
| Mechanical & electrical engineer | Rankine & Hill (Singapore) Pte Ltd |
| Quantity surveyor | Rider Levett Bucknall Consultancy Pte Ltd |
| Sales gallery interior designer | Index Design Pte Ltd |
| Main contractor | Keong Hong Construction Pte Ltd |
| Conveyancing solicitor | Dentons Rodyk & Davidson LLP |
Floor plans for every type are on the floor plan page, and the stack-by-stack arrangement is on the elevation chart. For the setting, see the location page.
The Serra Residences Building at a Glance
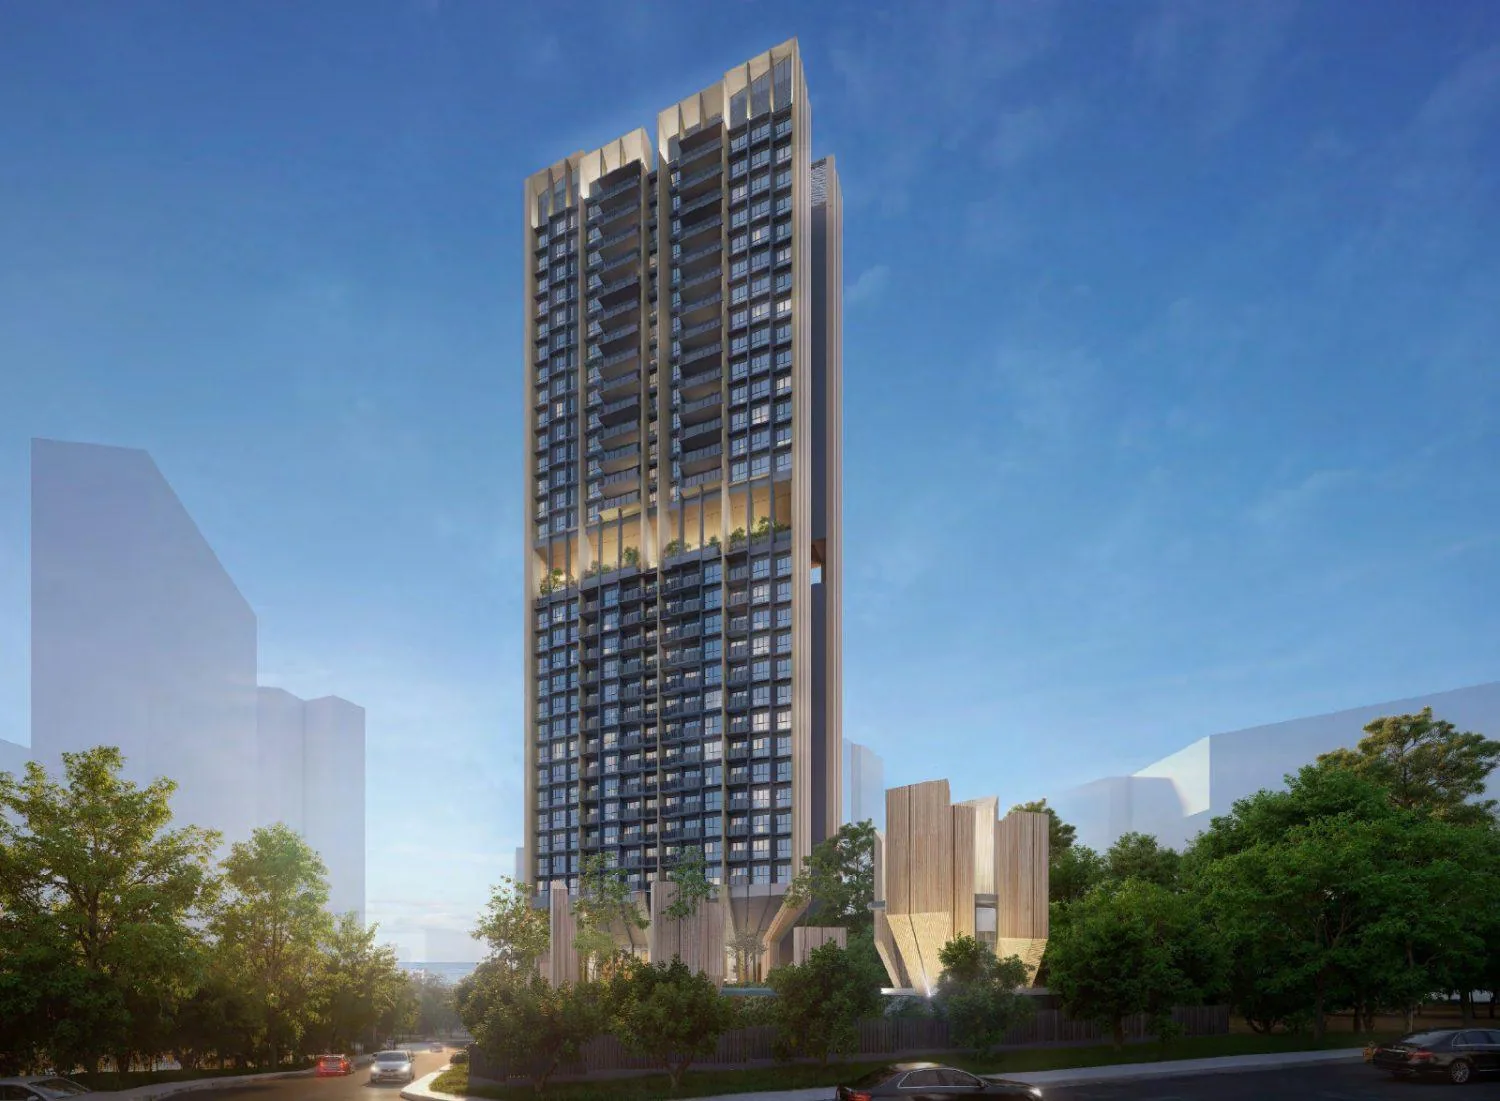
- A single 28-storey residential tower with one basement.
- A two-storey car park with a basement level, holding 106 lots.
- Three storeys of common facilities, including the level 3 pool deck.
- A 13-storey low zone, The Serra Residences collection, on levels 4 to 16.
- The Sky Terrace on level 17, dividing the two collections.
- A 10-storey high zone, The Summit, on levels 18 to 27, and the penthouse level at 28.
The development is Green Mark certified. Its car park includes five lots with EV charging, one of them accessible, and there are 23 bicycle lots and four motorcycle lots.
Register Your Interest in The Serra Residences
The e-brochure, the full floor plan set and indicative pricing, once released by the developer, are sent to registered parties by the Sales Concierge. Registering is free and carries no obligation.
- The e-brochure and the full project details.
- The floor plans for all thirteen unit types, from 710 to 2,669 sq ft.
- Indicative pricing as the developer releases it.
- A private VVIP preview appointment at the sales gallery.
Register Your Interest
Prefer to speak to someone? Call +65 6200 6220, or message the same number on WhatsApp.