
The Latest on The Serra Residences
VVIP Preview: 2 to 13 October 2026. Private appointments at the sales gallery at 11 Bassein Road, next to the site, with the full floor plan set and the unit distribution to hand. Register now and the Sales Concierge confirms a slot.
Registering brings you
- The full project details and the e-brochure, sent directly by the Sales Concierge.
- The floor plans for all thirteen unit types, with areas and stack numbers.
- Indicative pricing as soon as the developer releases it — see The Serra Residences pricing page.
- A private VVIP preview appointment at the sales gallery.
- The facilities plans and the elevation chart of every stack and level.
Prefer to speak to someone? Call +65 6200 6220 or message the same number on WhatsApp.
The Serra Residences Project Timeline
- NowThe Serra Residences opens for VVIP Preview appointments from 2 to 13 October 2026. Register to receive the project details, the floor plans and indicative pricing on release. See the full release log.
- 18 September 2026Far East Organization issued the project information for The Serra Residences: 133 freehold homes in a 28-storey tower, estimated TOP Q4 2030. Full project details.
- 18 September 2026Draft floor plans for all thirteen unit types, from Type B1 to the two penthouses, were issued. View the floor plans.
- 9 September 2025The Ministry of Health launched the HealthCity Novena Master Plan 2030 and Beyond for the 17-hectare campus beside Bassein Road. Read about HealthCity Novena.
Coming Up on This Site
- The live balance units chart, stack by stack.
- The recent transactions record as homes are sold.
- Indicative pricing as the developer releases it.
Each item is published here on the day it is released, and registered parties hear first.
The Serra Residences at a Glance
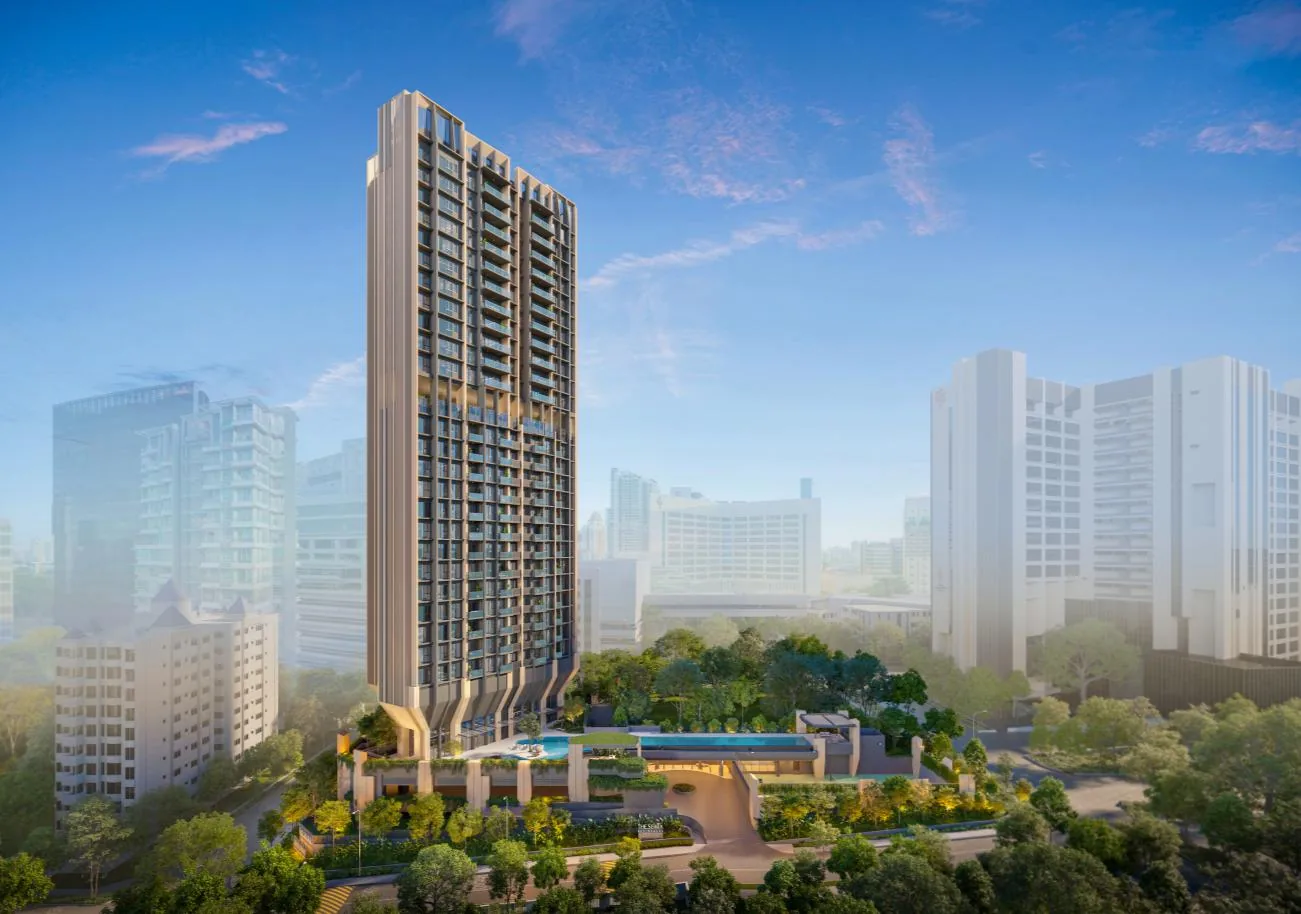
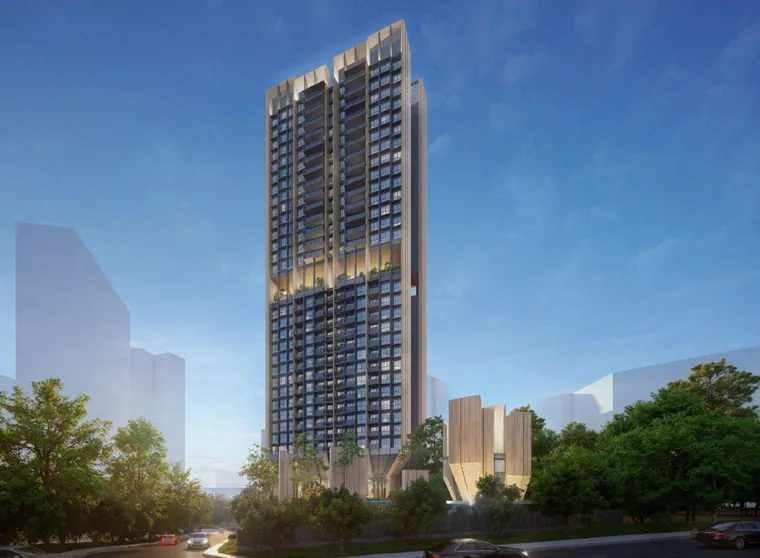
The Serra Residences is a freehold residential development of 133 homes at 7 Bassein Road, developed by Far East Organization in the Novena planning area of District 11. A single 28-storey tower rises from a landscaped podium on a site of 51,396 square feet, bounded by Bassein Road, Jalan Tan Tock Seng and Akyab Road.
It is the first new launch in this pocket of Novena in seven years. The homes range from 2-bedroom + study layouts of 710 square feet to two penthouses of more than 2,600 square feet, arranged in two collections: The Serra Residences on levels 4 to 16, and The Summit on levels 18 to 28, above a Sky Terrace on level 17.
Novena MRT on the North-South Line is about eight minutes on foot, HealthCity Novena and Tan Tock Seng Hospital are across Jalan Tan Tock Seng, and Orchard Road is a short drive to the south-west. The development is Green Mark certified, and the estimated TOP date is Q4 2030.
The Serra Residences: Location, Developer and Showflat
The Serra Residences Location
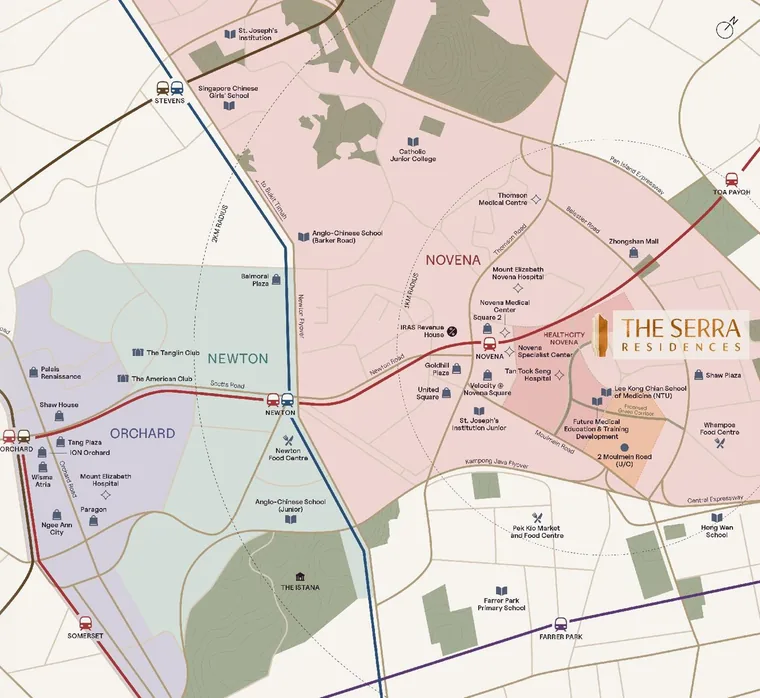
The Serra Residences stands at 7 Bassein Road, in the quiet residential streets that sit between Balestier Road and the Novena medical district.
Novena MRT station on the North-South Line is about eight minutes on foot, and its Exit A serves Tan Tock Seng Hospital directly.
From Novena, Newton is one stop south and Orchard two, with the City Hall and Raffles Place interchanges a few stops further, so the Central Business District is an easy ride.
By car, the Central Expressway and the Pan-Island Expressway are both close at hand, and Orchard Road is about eight minutes away.
Square 2, Velocity @ Novena Square, United Square and Zhongshan Mall are all within a short walk, with Newton Food Centre five minutes’ drive away.
St. Joseph’s Institution Junior and Hong Wen School are both within 1 km, according to the developer’s fact sheet.
The Serra Residences location page covers each connection, with the six area guides linked from it.
The Serra Residences Developer
The Serra Residences is developed by Far East Organization, the largest private property developer in Singapore, under Developer’s Licence C1556.
Since its establishment in 1960, the group has developed more than 780 developments across every segment of real estate, including some 55,000 private homes in Singapore.
Its work has won 14 FIABCI World Prix d’Excellence awards, among the highest honours in international real estate.
Award-winning Far East projects include Silversea, Hillvista, Oasia Hotel Downtown and Woods Square; current developments include Aurea at Golden Mile, Amber House, Hill Haven and The Reserve Residences.
For The Serra Residences, the developer has brought together P&T Consultants as architect, 932 Design Group for interiors and Ecoplan Asia for the landscape.
Keong Hong Construction is the main contractor, with Rider Levett Bucknall as quantity surveyor.
The Serra Residences developer page sets out the group and the full consultant team.
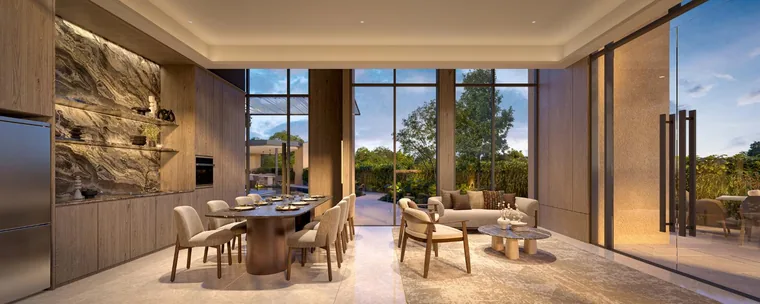
Visit The Serra Residences Showflat
The sales gallery for The Serra Residences is at 11 Bassein Road, directly next to the site, so a visit shows the setting as well as the homes.
The VVIP Preview runs from 2 to 13 October 2026, by private appointment through the Sales Concierge.
Registering is free and carries no obligation. The Sales Concierge confirms your slot by phone or WhatsApp and sends the e-brochure ahead of the visit.
Ahead of the appointment, the floor plans show all thirteen unit types with their areas and stacks.
The TDSR calculator estimates the loan an income supports, and the stamp duty calculator the duty for a buyer profile.
Marketing commission on a new launch is paid by the developer, not the buyer, so arranging a preview here costs nothing.
Freehold Tenure and Site Facts at The Serra Residences
Freehold land has grown steadily scarcer in the city fringe, and a freehold address within walking distance of an MRT station and a national medical campus is scarcer still. The Serra Residences holds its land in perpetuity, with no lease to run down, and it arrives as the first new launch in this pocket of Novena in seven years — a first-mover position for the buyers who move early.
| Project name | The Serra Residences |
| Developer | Far East Organization (Developer’s Licence C1556) |
| Address | 7 Bassein Road, Singapore 309837 |
| Boundaries | Bassein Road, Jalan Tan Tock Seng and Akyab Road |
| District | District 11 · Novena |
| Tenure | Freehold |
| Site area | 4,774.80 sq m (51,396 sq ft) |
| Plot ratio (gross) | 2.8 |
| Permissible GFA | 13,369.44 sq m (excluding bonuses) |
| Description | One 28-storey residential tower with 1 basement, a 2-storey multi-storey car park, 1 tennis court, swimming pool and communal facilities |
| Storeys | Car park 2 storeys + 1 basement; common facilities 3 storeys; residential low zone 13 storeys, high zone 10 storeys, penthouse 1 storey |
| Homes | 133 |
| Car park | 106 lots, including 5 accessible lots, 2 accessory lots and 5 lots with EV charging (1 of them accessible) |
| Motorcycle / bicycle lots | 4 motorcycle lots · 23 bicycle lots |
| Lot numbers | TS29-00621K and TS29-00045L |
| Estimated TOP | Q4 2030 |
| Expected vacant possession | 1 September 2031 |
| Expected legal completion | 1 September 2034 |
| Building plan approval no. | To be confirmed by the developer |
From the developer’s fact sheet, information as at 18 September 2026. All particulars are subject to change at the developer’s discretion.
The development sits on two land lots on a plot ratio of 2.8, which keeps the tower to a single slender form of 133 homes and leaves room for a generous facilities deck. The Serra Residences project details page sets out the specification in full, and the site plan page shows how the tower, tennis court and pool sit on the plot.
The Serra Residences Design: A Retreat Shaped by the Slopes of Bassein Road
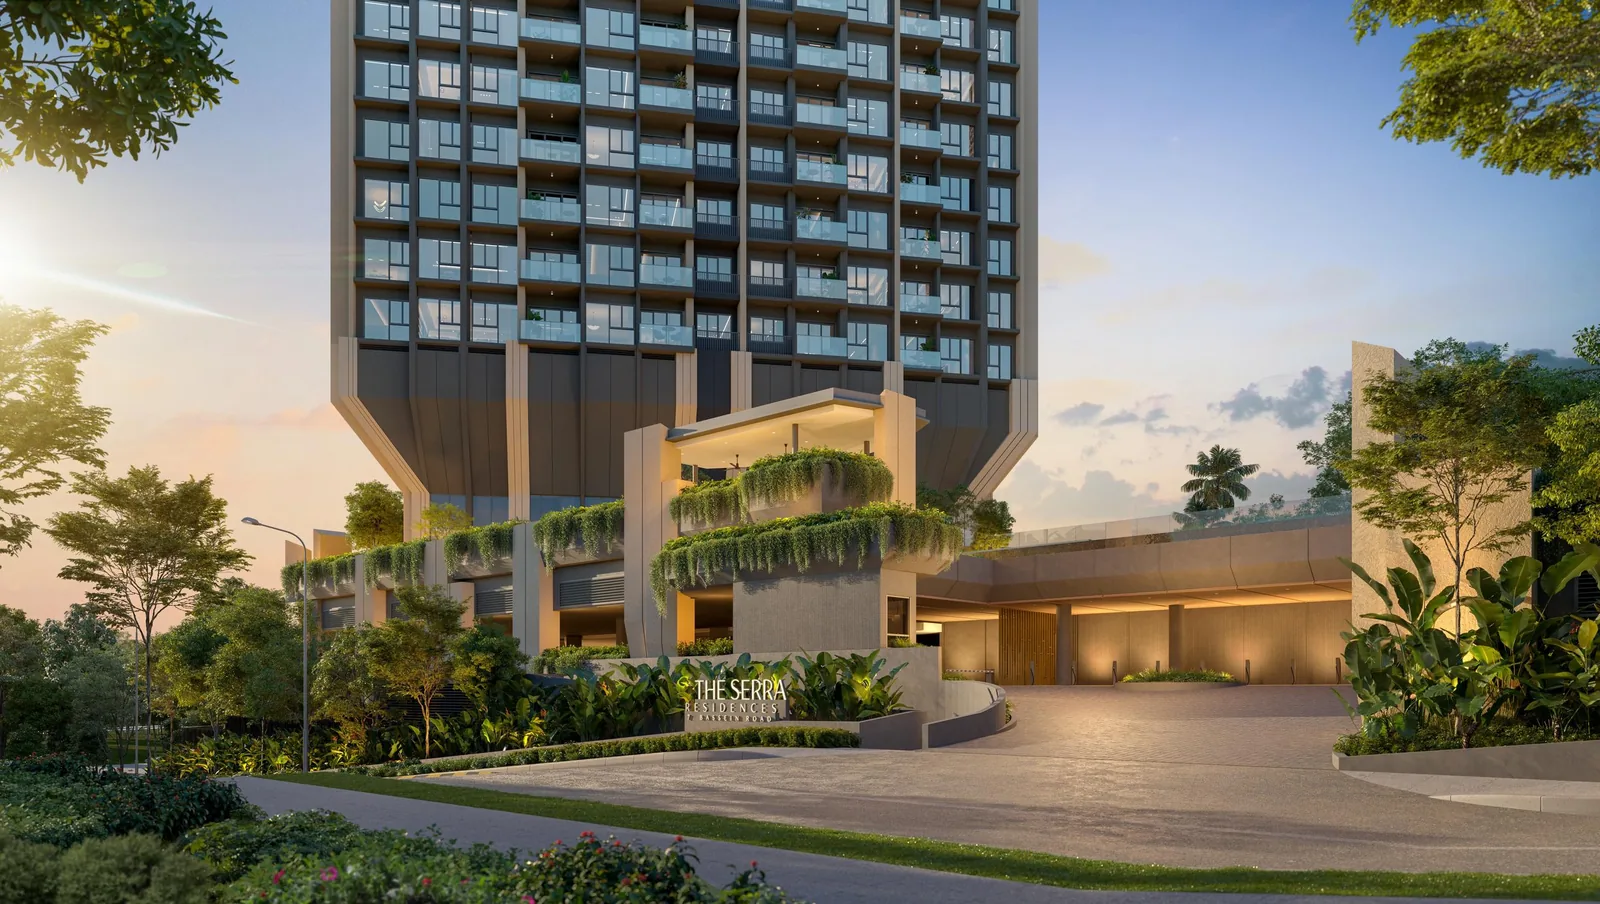
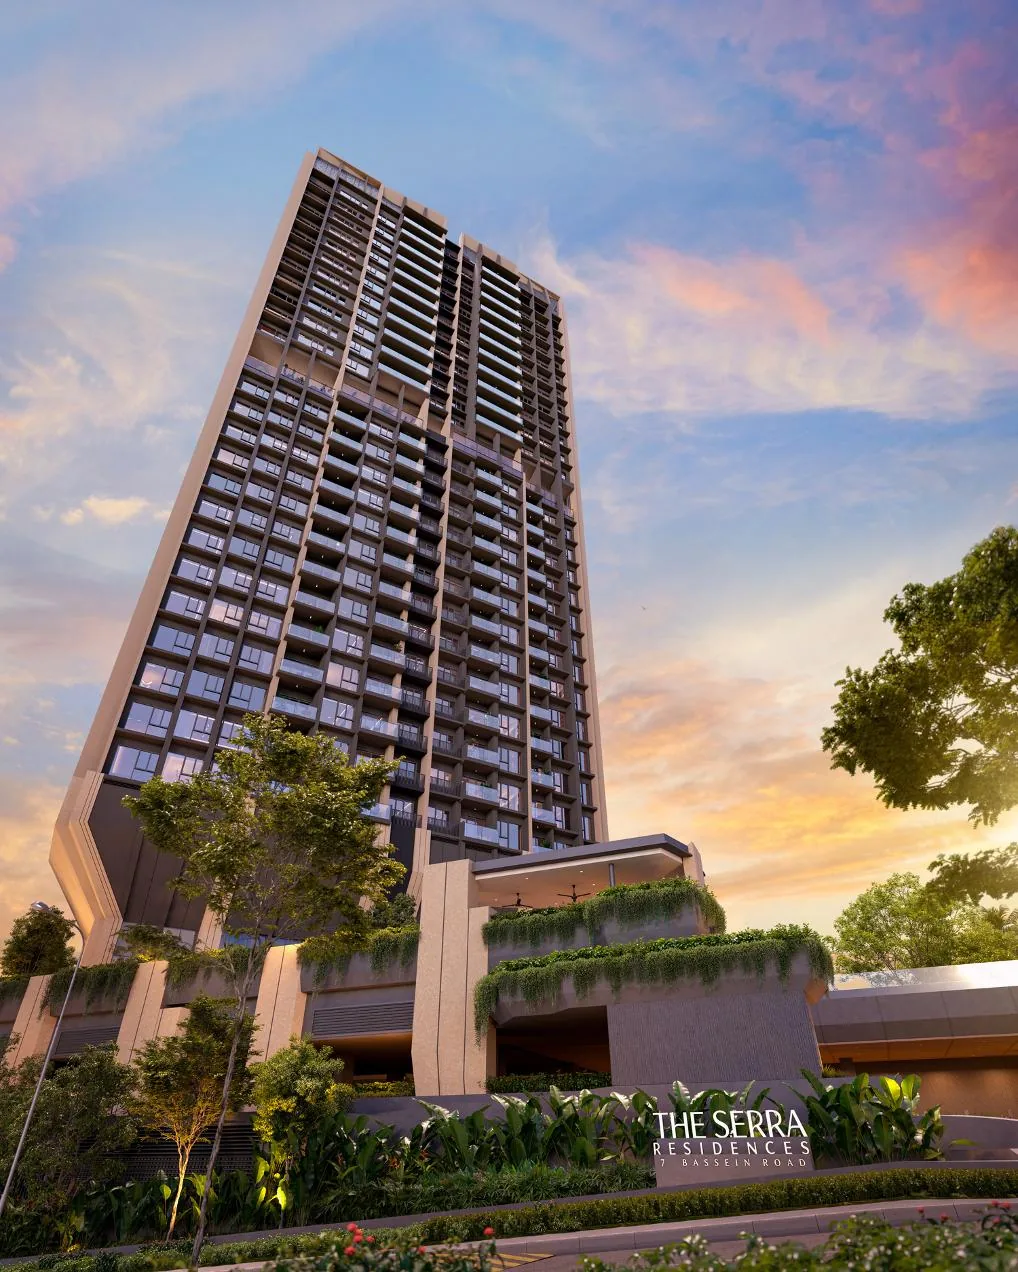
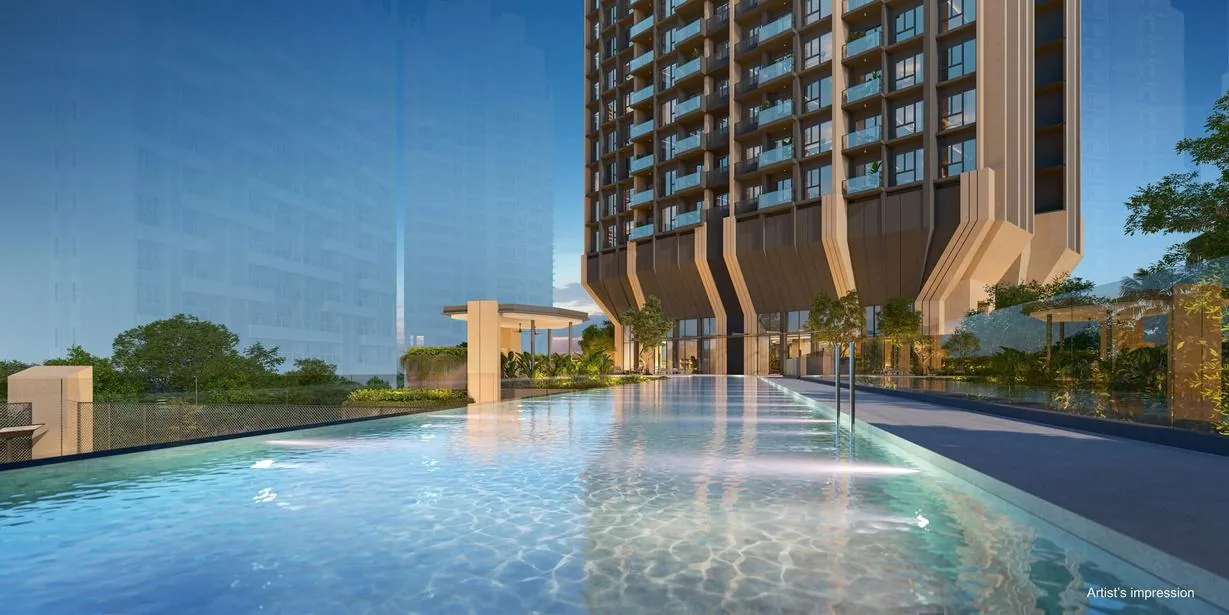
The architecture takes its cue from the natural slopes and greenery of Bassein Road. P&T Consultants have designed a single tower whose base splays outward in tall sculpted fins, grounding the building in its landscaped podium, while the upper floors rise in a clean vertical form above the neighbourhood.
The homes are positioned for light, breeze and outlook. To the south, residents take in the city skyline and Marina Bay; to the north, the view is framed by greenery. The tower is planned around seven stacks on the lower floors and four on the upper floors, which keeps the number of homes on each floor small.
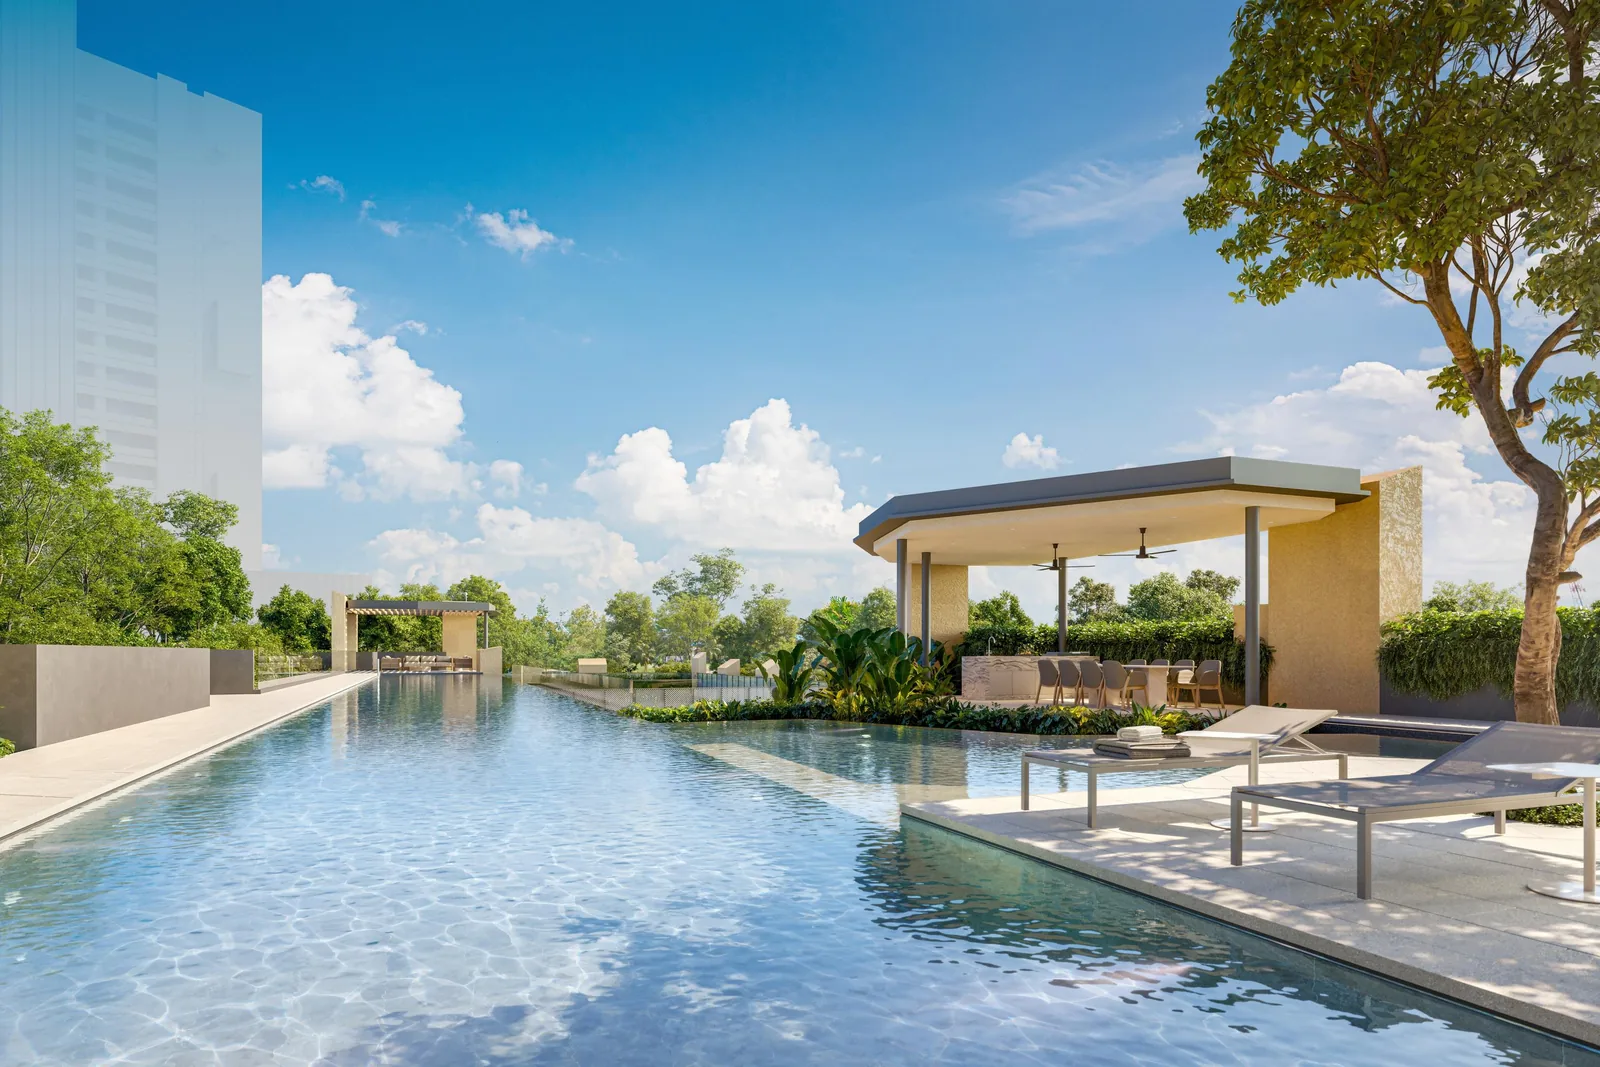
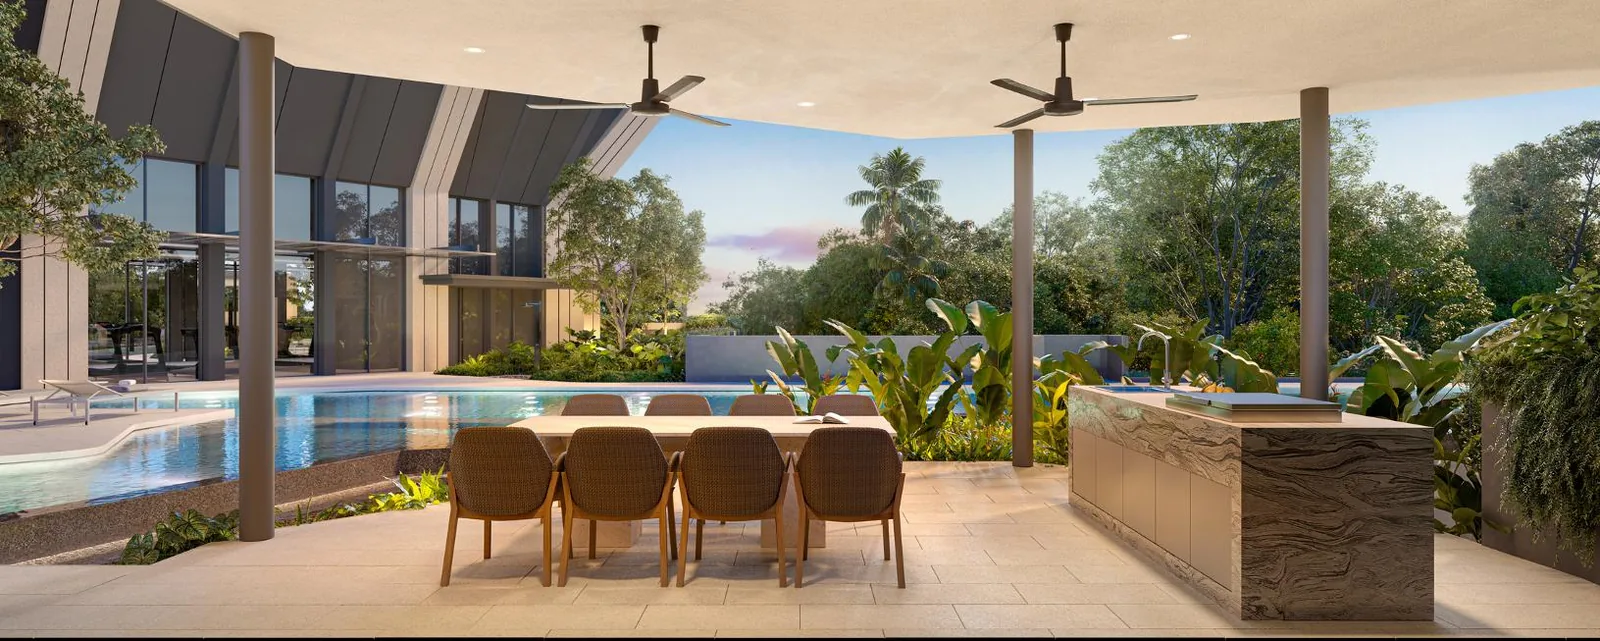
Two features give the development its character. The first is the elevated Sky Terrace on level 17, a green space between the two collections for residents to relax and unwind. The second is the 50-metre lap pool, set above the arrival courtyard so that it becomes part of the first impression as residents drive in. The Serra Residences gallery gathers the renders of both.
The Serra Residences Unit Mix and Floor Plans
The Serra Residences offers thirteen unit types across its 133 homes. On levels 4 to 16, The Serra Residences collection has seven stacks: three 2-bedroom + study types, three 3-bedroom types and a 4-bedroom type, thirteen of each. On levels 18 to 27, The Summit has four larger types, ten of each, and level 28 is given to two penthouses.
Swipe sideways to see the full table
| Type | Layout | sq m | sq ft | Units | Collection |
|---|---|---|---|---|---|
| Type B1 | 2-Bedroom + Study | 66 | 710 | 13 | The Serra Residences (L4–16) |
| Type B1a | 2-Bedroom + Study | 66 | 710 | 13 | The Serra Residences (L4–16) |
| Type B2 | 2-Bedroom + Study | 67 | 721 | 13 | The Serra Residences (L4–16) |
| Type C1 | 3-Bedroom | 71 | 764 | 13 | The Serra Residences (L4–16) |
| Type C2 | 3-Bedroom | 83 | 893 | 13 | The Serra Residences (L4–16) |
| Type C3 | 3-Bedroom | 84 | 904 | 13 | The Serra Residences (L4–16) |
| Type D1 | 4-Bedroom | 89 | 958 | 13 | The Serra Residences (L4–16) |
| Type D2 | 4-Bedroom | 113 | 1,216 | 10 | The Summit (L18–27) |
| Type D3 | 4-Bedroom + Study | 124 | 1,335 | 10 | The Summit (L18–27) |
| Type D4 | 4-Bedroom Premium with Private Lift | 142 | 1,528 | 10 | The Summit (L18–27) |
| Type E | 5-Bedroom Premium with Private Lift | 163 | 1,755 | 10 | The Summit (L18–27) |
| Type PH1 | Penthouse | 246 | 2,648 | 1 | The Summit penthouse (L28) |
| Type PH2 | Penthouse | 248 | 2,669 | 1 | The Summit penthouse (L28) |
Unit mix and approximate areas from the developer’s fact sheet and draft floor plans as at 18 September 2026, subject to change and final survey. Areas include balcony where applicable and exclude AC ledge and RC ledge.
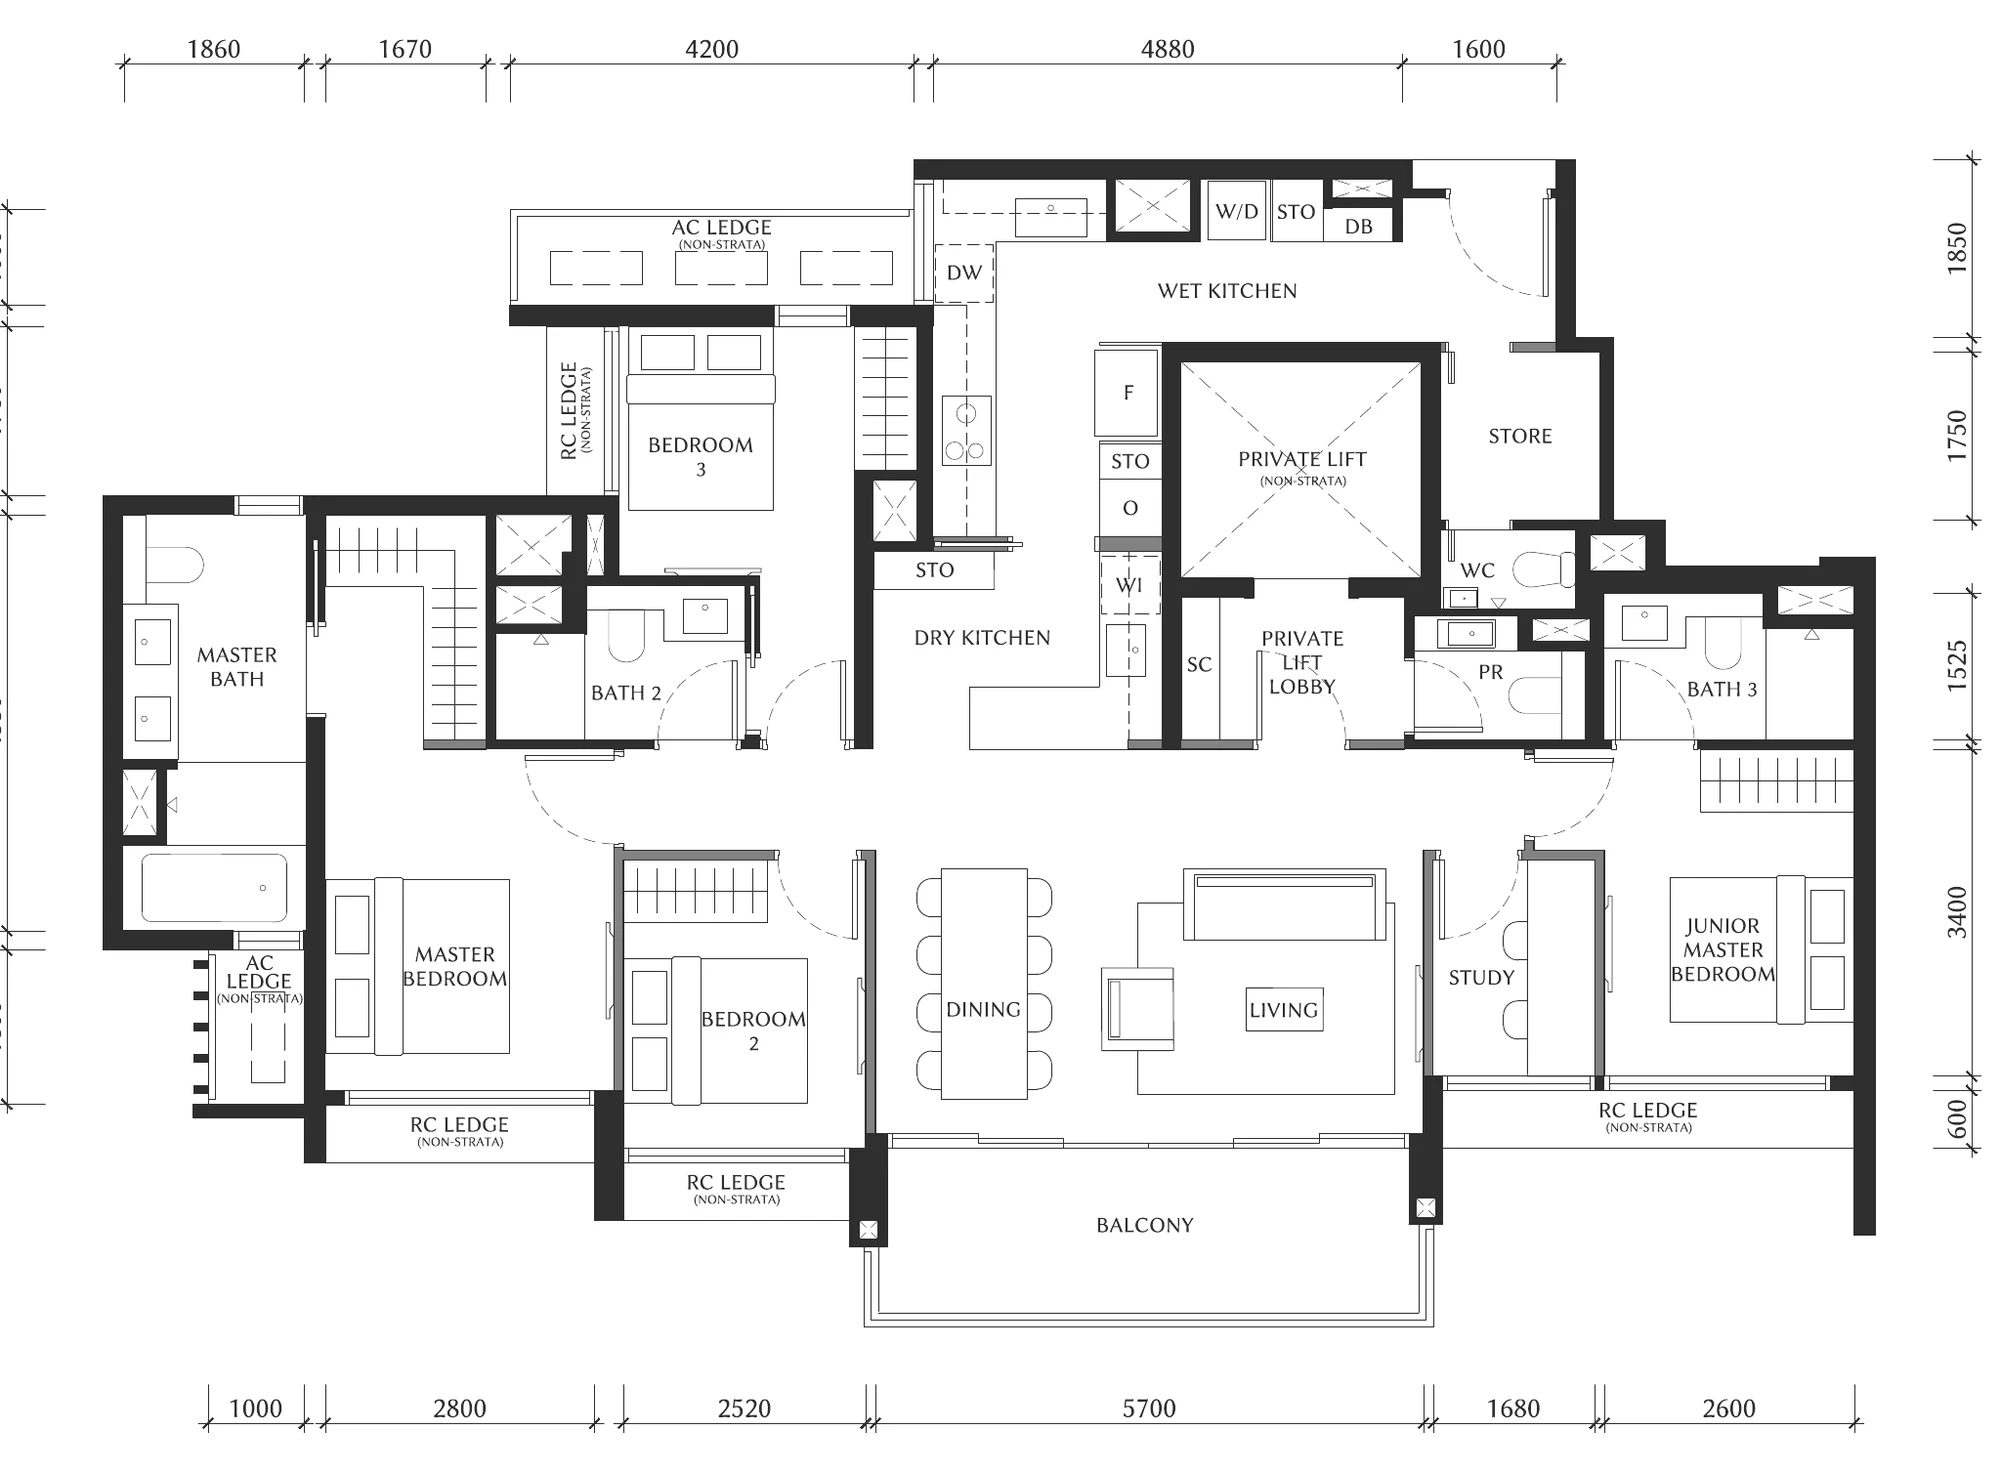
What The Summit adds
- Type D4 and Type E homes are served by a private lift, opening into a private lift lobby.
- Type D3 adds a study to four bedrooms, at 1,335 square feet.
- Type E is the largest non-penthouse home, with five bedrooms across 1,755 square feet.
- The two penthouses on level 28 extend to 2,648 and 2,669 square feet.
- Every Summit home sits above the level 17 Sky Terrace, from level 18 up.
Floor plans are shown in draft form, pending the developer’s final confirmation, and are subject to change. The Serra Residences floor plan page shows every layout, and the elevation chart sets out each stack by level.
The Serra Residences Facilities: Pool, Tennis and a Sky Terrace
For a development of 133 homes, the facilities deck at The Serra Residences is unusually generous. The shared life of the building is spread across three levels: a full tennis court at level 2, a resort deck at level 3, and the Sky Terrace at level 17.
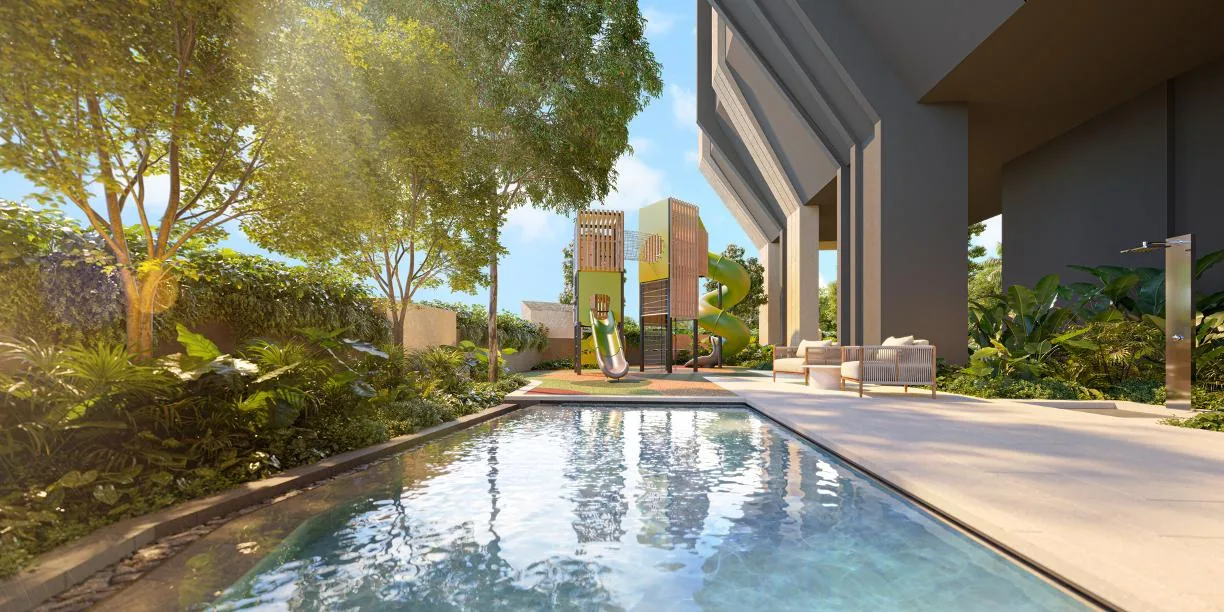
At level 3 the 50-metre lap pool runs the length of the deck, with a spa pool and sun deck beside it. A BBQ pavilion and a dining room serve entertaining; a fitness room, steam room and sauna serve the daily routine. Families have a kids’ pool, pavilion and playground, a family deck and a pets park. At level 17, the Sky Terrace adds a social lounge, a retreat lounge, a zen deck and a wellness garden, with the city laid out below.
The building is designed to last as well as to please. It is Green Mark certified, and its car park of 106 lots includes five lots with EV charging, alongside 23 bicycle lots. The Serra Residences amenities page lists every facility, and the site plan shows where each one sits.
The Serra Residences and Its MRT Connections
Novena MRT station (NS20) on the North-South Line is about eight minutes’ walk from The Serra Residences, or three minutes by car. From Novena, Newton interchange for the Downtown Line is one stop south, Orchard two, and the City Hall and Raffles Place interchanges a short ride beyond, so the Central Business District and Marina Bay are within easy reach without a change of line.
For other routes, Mount Pleasant station on the Thomson-East Coast Line is about six minutes’ drive and Toa Payoh (NS19) about nine. The Central Expressway and the Pan-Island Expressway are close by for journeys across the island. The Novena MRT and connectivity guide sets out each route.
Walking and driving times from the developer’s fact sheet, based on OneMap. Actual times vary with route and traffic.
HealthCity Novena on The Serra Residences’ Doorstep
Few residential addresses sit as close to a national medical campus as The Serra Residences. Across Jalan Tan Tock Seng lies HealthCity Novena, the 17-hectare campus anchored by Tan Tock Seng Hospital, with the National Centre for Infectious Diseases, the National Skin Centre, the National Neuroscience Institute and NTU’s Lee Kong Chian School of Medicine all a few minutes’ walk from the site.
Mount Elizabeth Novena Hospital, Novena Specialist Center and Novena Medical Center are about ten minutes on foot. For medical professionals, specialists and researchers who work on the campus, and for families who value care close at hand, the address has an obvious appeal. The HealthCity Novena guide covers the campus and its master plan.
Schools Within Reach of The Serra Residences
For families, The Serra Residences sits within 1 km of two primary schools: St. Joseph’s Institution Junior, about eight minutes on foot, and Hong Wen School, about twelve, according to the developer’s fact sheet. Between 1 and 2 km are Anglo-Chinese School (Junior), Farrer Park Primary, Bendemeer Primary, Kheng Cheng School, Pei Chun Public School, St Andrew’s School (Junior), Anglo-Chinese School (Primary) and CHIJ Toa Payoh.
A short drive further are St. Joseph’s Institution, Singapore Chinese Girls’ School, Catholic Junior College and Anglo-Chinese School (Barker Road), with preschools such as Rainforest Schoolhouse, Children’s Cove and Little Woods Montessori within walking distance. The guide to schools near Bassein Road sets out each in turn; for Primary One registration, distances should be confirmed with the Ministry of Education.
Malls, Parks and Food Around The Serra Residences
Daily errands are close. Shaw Plaza and the 2 Moulmein Road redevelopment are about eight minutes on foot, and Square 2, Zhongshan Mall, Novena Square and Velocity are within ten or eleven. United Square and Goldhill Shopping Centre are a little further, and Whampoa Drive Market Place and Pek Kio Market & Food Centre serve hawker favourites nearby.
The neighbourhood has a well-earned reputation for food, from Michelin-recognised hawker stalls around Balestier, Whampoa and Newton to the restaurants of Novena. For green space, Novena Park is about eight minutes’ walk and the Whampoa Park Connector two minutes’ drive, with the Singapore Chinese Recreation Club and the Singapore Polo Club a short drive away. The guide to Novena malls and dining covers each.
What Sets The Serra Residences Apart
1. Freehold, in the city fringe
A freehold title in District 11, within walking distance of an MRT station, held in perpetuity with no lease to run down.
2. The precinct’s first new launch in seven years
The first new development in this pocket of Novena in seven years, bringing new homes to an established address.
3. A single tower of 133 homes
A boutique scale, with seven stacks below the Sky Terrace and four above it, so homes are few to a floor.
4. Resort facilities
A 50-metre lap pool, a full tennis court, a clubhouse deck and a Sky Terrace — an unusually generous set for a development of this size.
5. Beside HealthCity Novena
Steps from the 17-hectare HealthCity Novena campus and about eight minutes’ walk from Novena MRT, with Orchard Road a short drive away.
6. Far East Organization
Developed by Singapore’s largest private property developer, with more than six decades of homes behind it.
The Track Record Behind The Serra Residences
Far East Organization was established in 1960 and has since developed more than 780 developments across residential, hospitality, retail, commercial and industrial real estate, including some 55,000 private homes in Singapore — more than any other private developer. Together with its Hong Kong-based sister company, Sino Group, it is one of Asia’s largest real estate groups, with operations in Singapore, Malaysia, Australia, Japan, China, Taiwan and the United States.
The group includes three listed entities — Far East Orchard, Far East Hospitality Trust and Yeo Hiap Seng — and has won 14 FIABCI World Prix d’Excellence awards. Its residential work spans Silversea on the East Coast and Hillvista, and its hospitality work includes the landmark Oasia Hotel Downtown. The Serra Residences developer page has more.
The Neighbourhood Around The Serra Residences Is Changing
Two public projects are reshaping the streets around Bassein Road. The first is HealthCity Novena: in September 2025 the Ministry of Health launched the HealthCity Novena Master Plan 2030 and Beyond, the next phase of the campus, adding a new medical tower, healing spaces, green corridors and walking trails that connect the campus to its surroundings.
The second is 2 Moulmein Road, the former Middleton Hospital and Communicable Diseases Centre site, about eight minutes’ walk away. The Singapore Land Authority awarded the heritage site to Country City Investment, the company involved in the transformation of Dempsey Hill, to create a lifestyle hub with restaurants and cafés, sports and wellness facilities, playgrounds and green spaces, expected to open in the first quarter of 2027. By the time The Serra Residences is completed, both should be part of the neighbourhood. The 2 Moulmein Road guide covers the plans.
Register Your Interest in The Serra Residences
The e-brochure, the full floor plan set and indicative pricing, once released by the developer, are sent to registered parties by the Sales Concierge. Registering is free and carries no obligation.
- The e-brochure and the full project details.
- The floor plans for all thirteen unit types, from 710 to 2,669 sq ft.
- Indicative pricing as the developer releases it.
- A private VVIP preview appointment at the sales gallery.
Register Your Interest
Prefer to speak to someone? Call +65 6200 6220, or message the same number on WhatsApp.
The Serra Residences: Frequently Asked Questions
What is The Serra Residences at Bassein Road?
The Serra Residences is a freehold residential development by Far East Organization at 7 Bassein Road, Singapore 309837, in District 11. It is a single 28-storey tower of 133 homes on a site of 51,396 square feet, bounded by Bassein Road, Jalan Tan Tock Seng and Akyab Road, with a tennis court, a 50-metre lap pool and a Sky Terrace on level 17.
Who is the developer of The Serra Residences?
The Serra Residences is developed by Far East Organization, holder of Developer’s Licence C1556 for the project. Far East Organization was established in 1960 and has developed more than 780 developments across every segment of real estate, including some 55,000 private homes in Singapore.
What is the tenure of The Serra Residences?
The Serra Residences is freehold. The land is held in perpetuity, with no lease running down over time.
How many units does The Serra Residences have, and what are the sizes?
There are 133 homes across thirteen unit types: 2-bedroom + study homes of 710 to 721 square feet, 3-bedroom homes of 764 to 904 square feet, 4-bedroom homes of 958 to 1,528 square feet, 5-bedroom premium homes of 1,755 square feet with a private lift, and two penthouses of 2,648 and 2,669 square feet.
How far is The Serra Residences from Novena MRT?
Novena MRT station (NS20) on the North-South Line is about 8 minutes’ walk or 3 minutes’ drive from The Serra Residences, based on the developer’s fact sheet. Mount Pleasant (TE10) and Toa Payoh (NS19) stations are about 6 and 9 minutes’ drive away.
What facilities does The Serra Residences offer?
Level 2 has a full tennis court, the arrival bay and bicycle parking. Level 3 holds the 50-metre lap pool, a spa pool, sun deck, BBQ pavilion, dining room, fitness room, steam room and sauna, a pets park, a family deck and a kids’ pavilion, pool and playground. The level 17 Sky Terrace adds a social lounge, retreat lounge, zen deck and wellness garden.
When is the expected TOP of The Serra Residences?
The developer’s estimated TOP date is Q4 2030. Vacant possession is expected by 1 September 2031 and legal completion by 1 September 2034.
When is the VVIP Preview for The Serra Residences?
The VVIP Preview runs from 2 to 13 October 2026 at the sales gallery at 11 Bassein Road, next to the site, by appointment. Appointments can be requested through the showflat page or by calling +65 6200 6220.
Which schools are within 1 km of The Serra Residences?
St. Joseph’s Institution Junior and Hong Wen School are within 1 km of The Serra Residences, according to the developer’s fact sheet. Anglo-Chinese School (Junior), Farrer Park Primary, St Andrew’s School (Junior) and several other primary schools lie between 1 and 2 km.
How do I get The Serra Residences brochure, floor plans and price list?
Register through any form on this site or call the Sales Concierge on +65 6200 6220. The e-brochure and floor plans for all thirteen unit types are sent directly, and the price list is shared with registered parties as soon as the developer releases it.
See The Serra Residences for Yourself
A freehold tower of 133 homes beside HealthCity Novena, with a 50-metre lap pool and a Sky Terrace above the city. Book a VVIP preview between 2 and 13 October 2026, and The Serra Residences e-brochure and floor plans reach you ahead of the visit.