
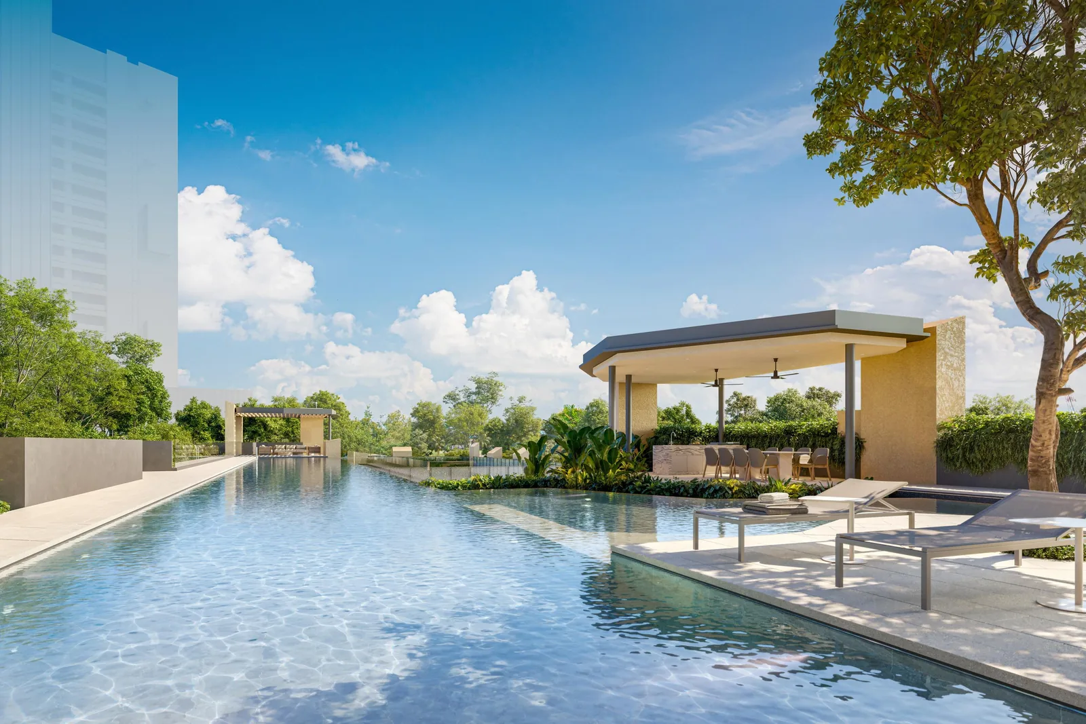
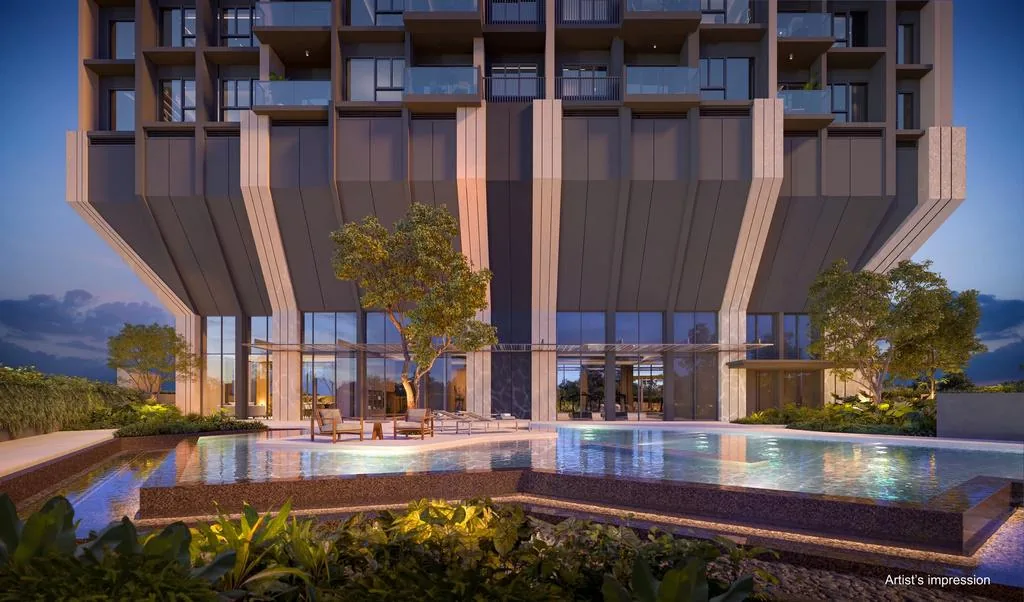
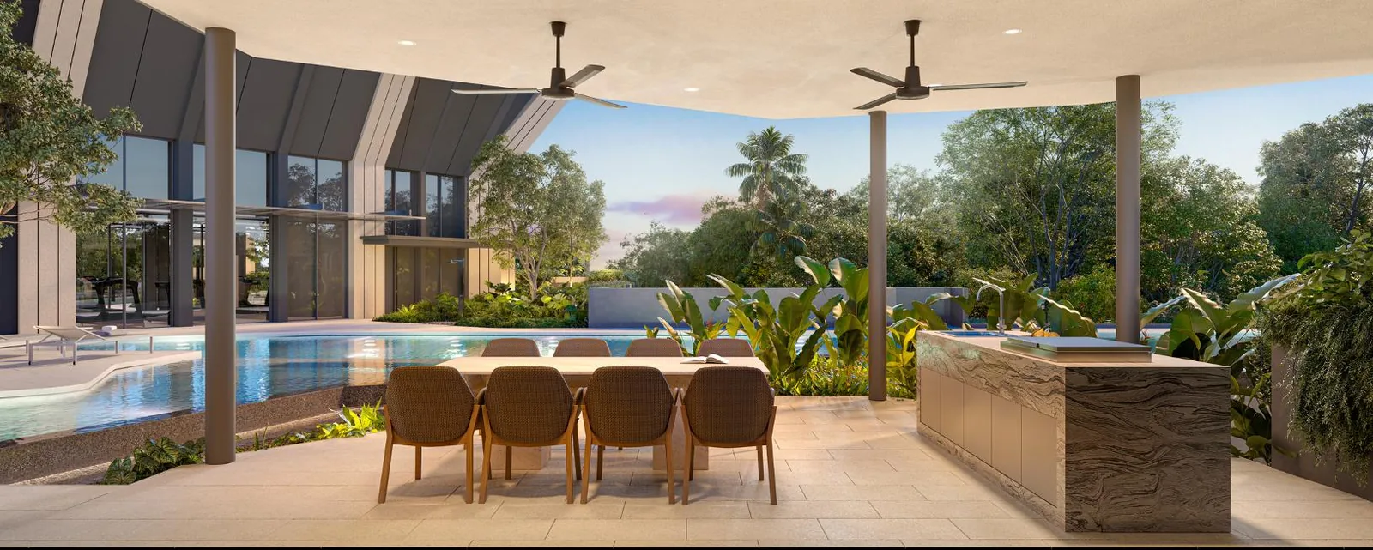
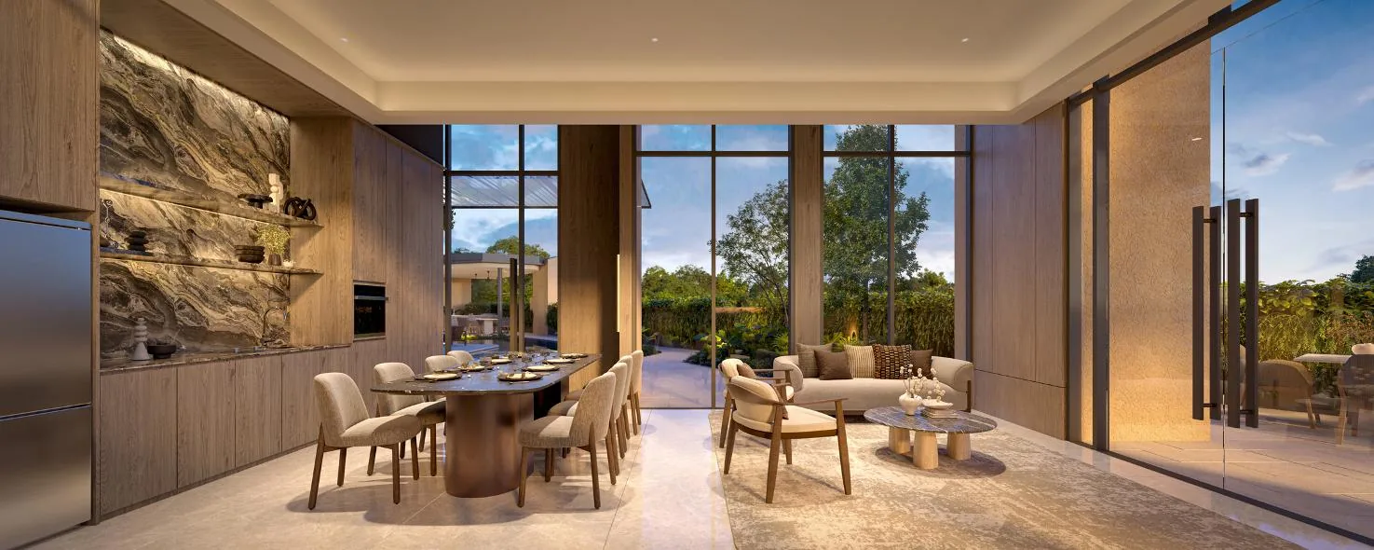
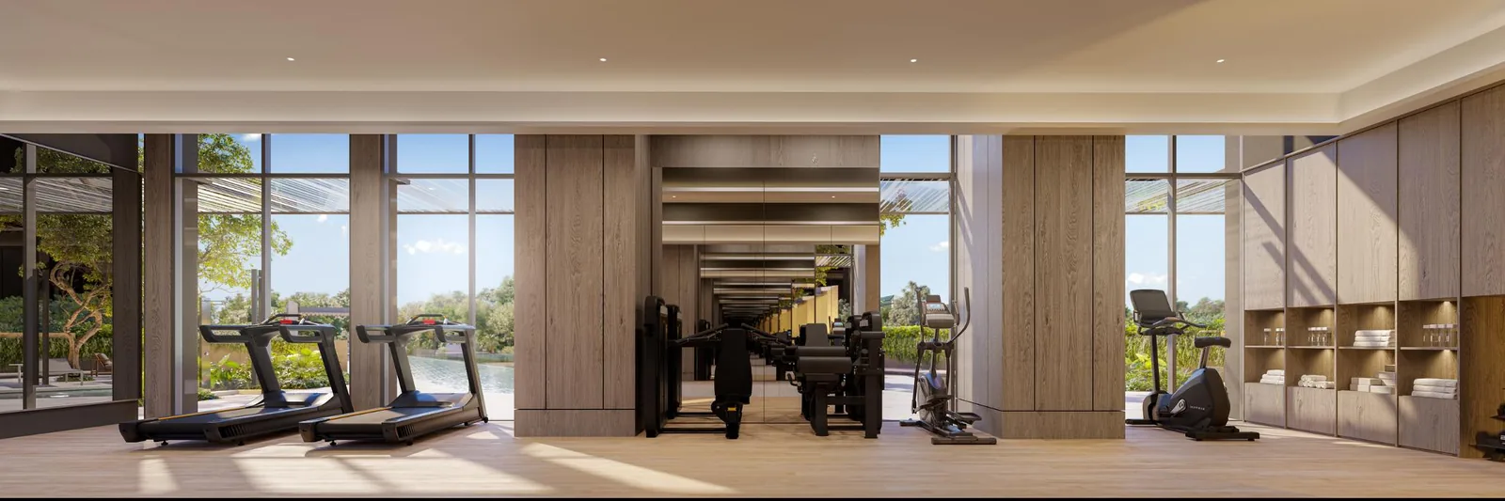
This gallery gathers the published renders of The Serra Residences: the tower and its arrival, the level 3 resort deck, the tennis court and the clubhouse rooms. Select any image to open it at full size.
The Serra Residences Architecture and Facilities
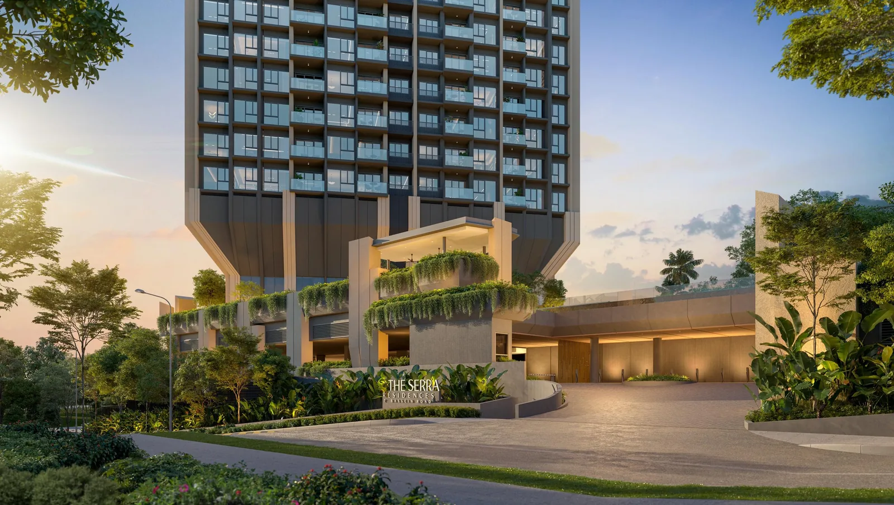
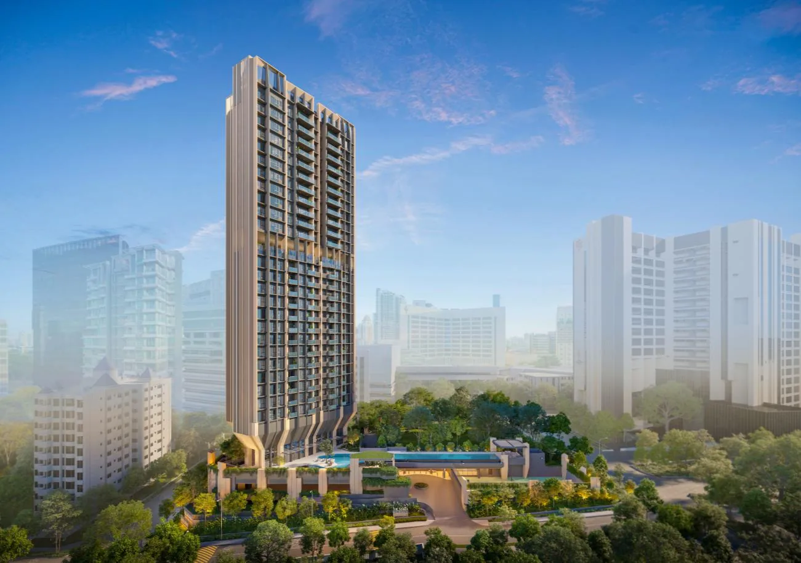
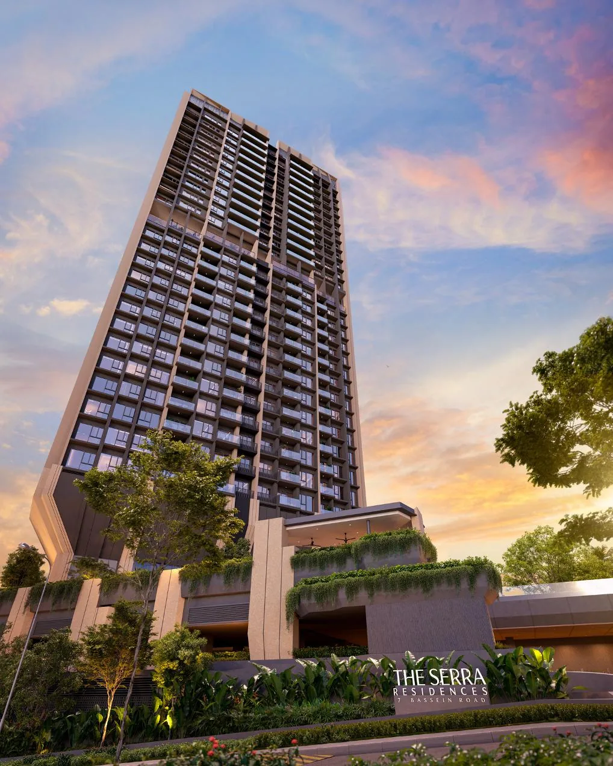
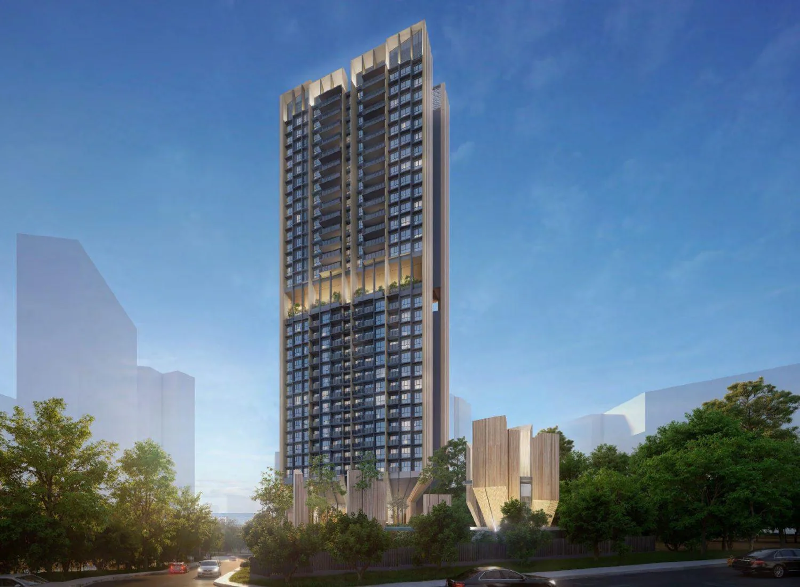
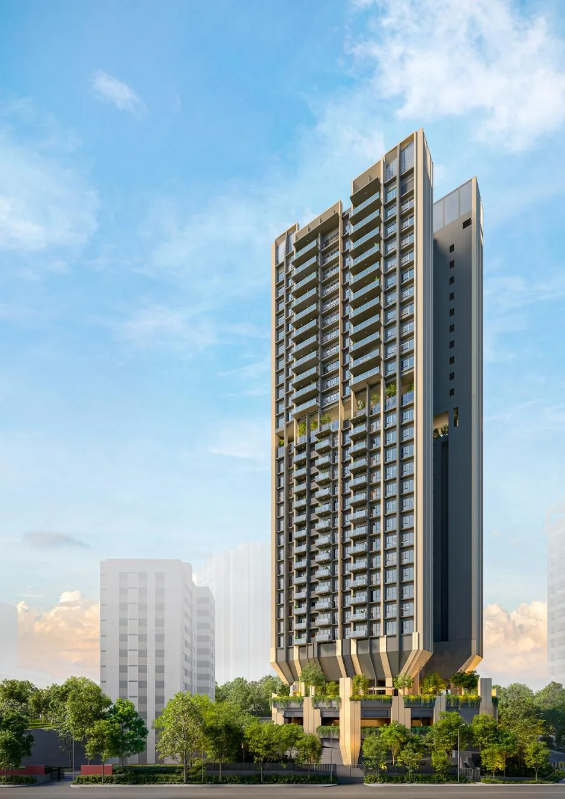
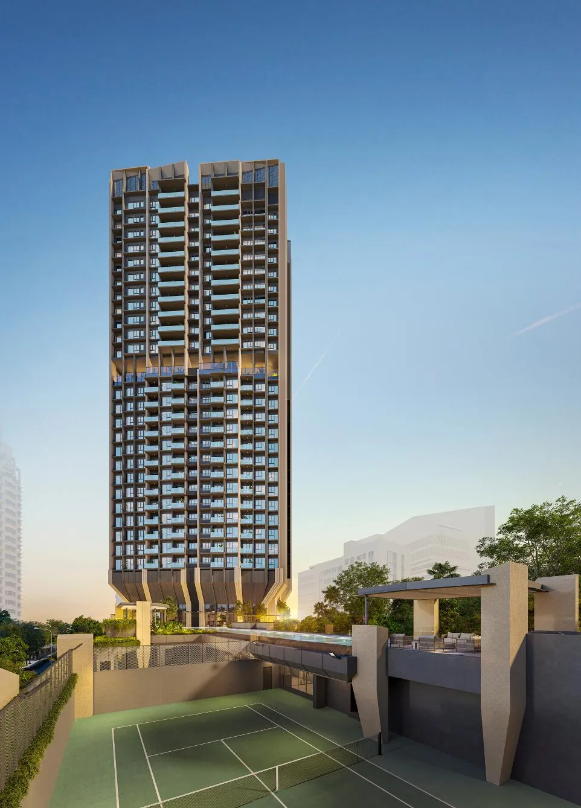
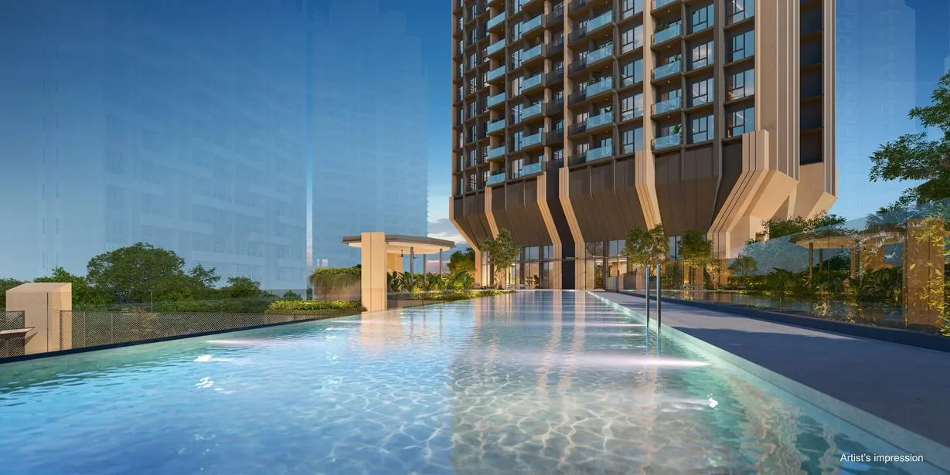
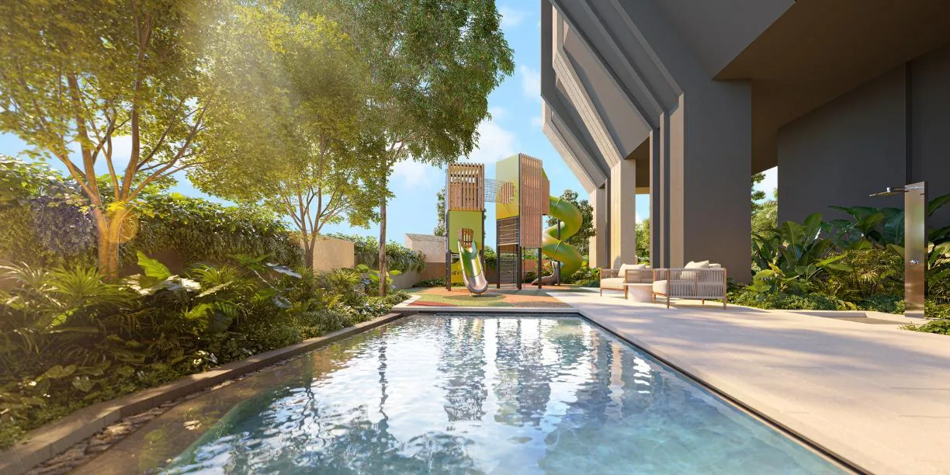
All images are artist’s impressions and may not represent the final design, finishes or surroundings.
What the Renders Show
The renders trace the design idea from the street to the sky. From Bassein Road the tower rises from a base of tall, splayed fins, with planting spilling from the podium above the arrival. On the level 3 deck the lap pool, pavilion and gardens read as a resort, framed by the fins of the tower overhead. The clubhouse rooms — the dining room, BBQ pavilion and fitness room — open to the greenery on every side.
For the layouts behind the renders, see the floor plans and the site plan, or book a VVIP preview to see the sales gallery next to the site.
Register Your Interest in The Serra Residences
The e-brochure, the full floor plan set and indicative pricing, once released by the developer, are sent to registered parties by the Sales Concierge. Registering is free and carries no obligation.
- The e-brochure and the full project details.
- The floor plans for all thirteen unit types, from 710 to 2,669 sq ft.
- Indicative pricing as the developer releases it.
- A private VVIP preview appointment at the sales gallery.
Register Your Interest
Prefer to speak to someone? Call +65 6200 6220, or message the same number on WhatsApp.