
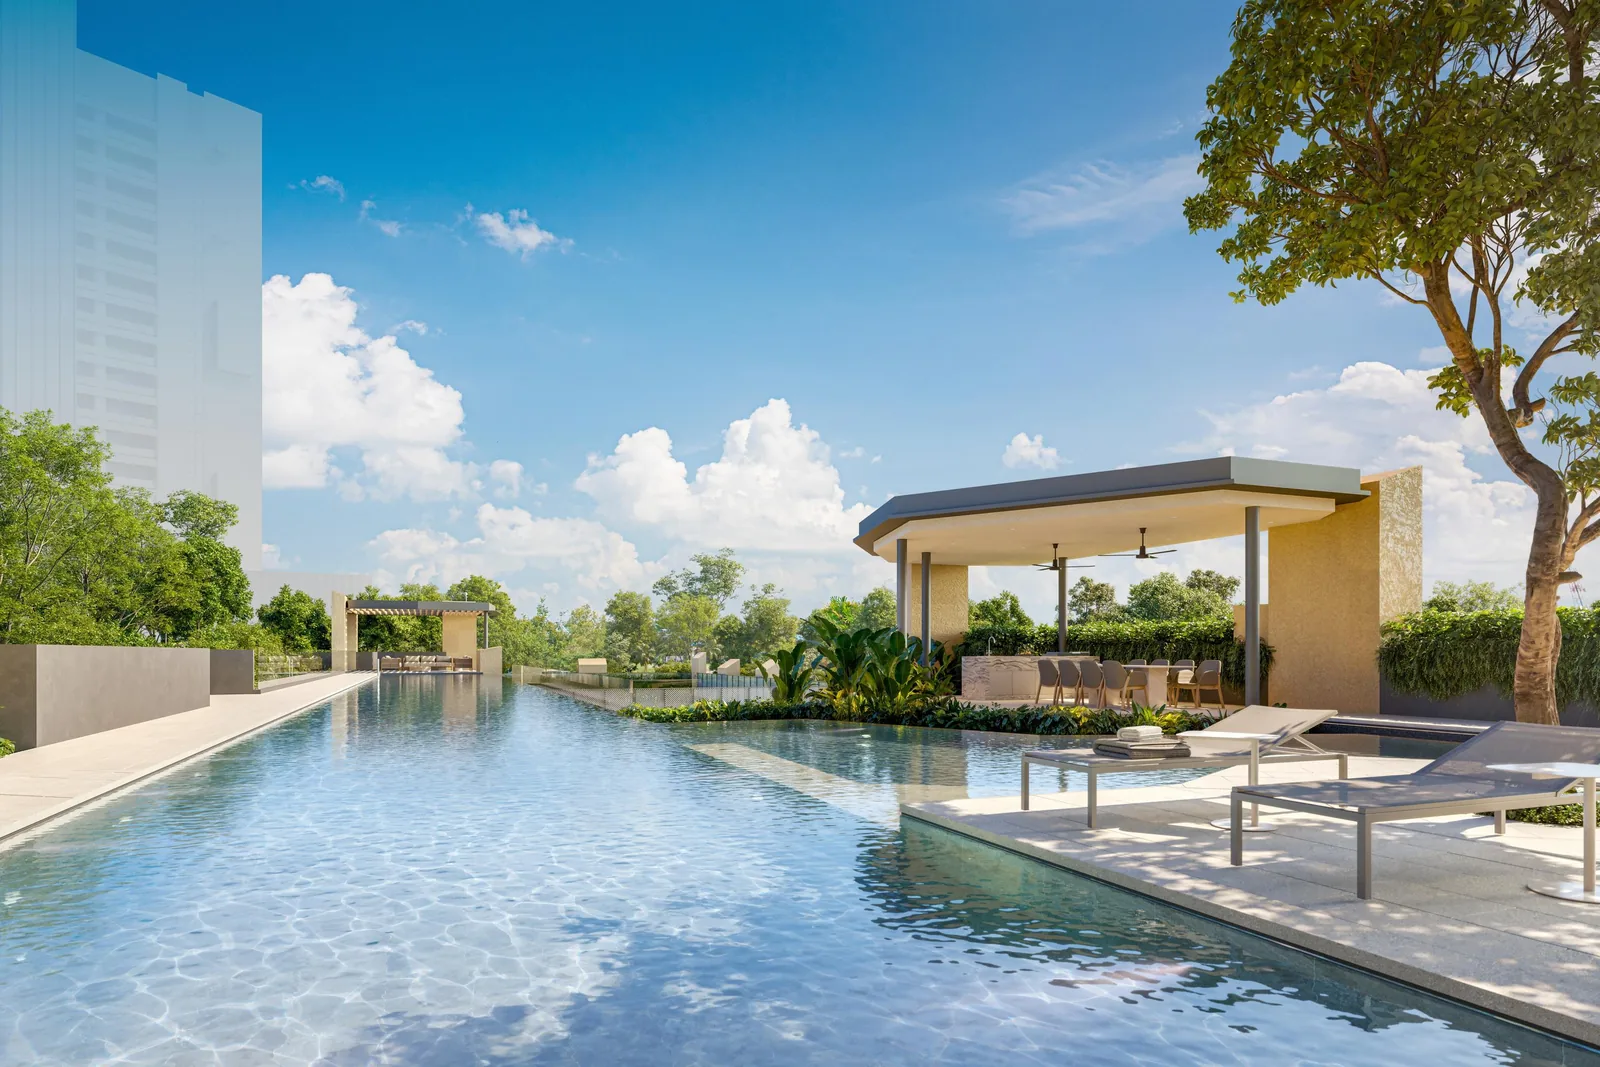
The Serra Residences has facilities on three levels: a full tennis court at level 2; a resort deck at level 3 with a 50-metre lap pool, spa pool, sun deck, BBQ pavilion, dining room, fitness room, steam room, sauna and children’s areas; and a Sky Terrace at level 17 with a social lounge, retreat lounge, zen deck and wellness garden.
For a development of 133 homes, that is an unusually generous set. This article walks through each level, using the developer’s facilities plans.
Level 2: Arrival and Tennis
Residents arrive from Bassein Road past the guard house to the arrival bay. At the western end of the site is a full-size tennis court, one of the few in a development of this scale, with the management office and bicycle parking nearby. The 50-metre lap pool is set above the arrival courtyard, so it is part of the first impression on the way in.
Level 3: The Resort Deck
Level 3 is the social heart of the development. The 50-metre lap pool runs along the deck, with a spa pool and a sun deck beside it. For entertaining, there is a BBQ pavilion beside the pool and a dining room for private gatherings. For the daily routine, a fitness room opens to the greenery, with female and male changing rooms, a steam room and a sauna. Families have a kids’ pool, a kids’ pavilion and a playground, as well as a family deck, and there is a pets park for residents with dogs.
| Level | Facilities |
|---|---|
| Level 2 | Guard House, Arrival Bay, Bicycle Parking, Tennis Court, Management Office |
| Level 3 | 50m Lap Pool, Spa Pool, Sun Deck, BBQ Pavilion, Dining Room, Fitness Room, Female Changing Room, Male Changing Room, Steam Room, Sauna, Pets Park, Family Deck, Kids Pavilion, Kids Pool, Kids Playground |
| Level 17 Sky Terrace | Social Lounge, Retreat Lounge, Zen Deck, Wellness Garden |
From the developer’s facilities plans, 18 September 2026; subject to change.
Level 17: The Sky Terrace
Between The Serra Residences collection below and The Summit above, the whole of level 17 is given to the Sky Terrace. It has a social lounge for gatherings, a retreat lounge for quieter moments, a zen deck and a wellness garden, all with the city laid out below. In the developer’s design concept, the Sky Terrace is a green space for residents to relax, unwind and connect with nature.
Built to Last
The development is Green Mark certified. Its car park of 106 lots includes five lots with EV charging, one of them accessible, and there are 23 bicycle lots and four motorcycle lots. Premium homes in The Summit, Types D4 and E, are served by private lifts.
Facilities for Every Age
The spread of facilities reflects a mix of residents. Young children have their own pool, pavilion and playground, and families share a family deck. Adults have the lap pool, fitness room, steam room and sauna for daily routines, and the dining room and BBQ pavilion for entertaining. Older residents and anyone wanting quiet have the zen deck, retreat lounge and wellness garden on the Sky Terrace, and dog owners have the pets park. Because there are only 133 homes, the facilities are shared among relatively few households.
Where the Facilities Sit Relative to the Homes
The level 3 deck sits directly below the first residential floor, level 4, so residents of The Serra Residences collection are a short lift ride from the pool. Residents of The Summit, from level 18 upwards, have the Sky Terrace a floor or more below them and the level 3 deck further down. The elevation chart shows every level of the tower.
Arrival, Parking and Services
Beyond the recreational facilities, the plans show the practical ones. A guard house and arrival bay at level 2 manage access from Bassein Road, and the car park occupies two storeys and a basement, with 106 lots including five accessible lots and two accessory lots. There are no visitor lots listed in the developer’s fact sheet. Service areas, including the bin centre and transformer room, are placed at basement level, away from the residential floors and the pool deck.
The Landscape
The landscape is by Ecoplan Asia, whose past projects include Leedon Green and Alex Residences. The renders show planting spilling from the podium above the arrival, gardens around the level 3 deck, and a wellness garden on the Sky Terrace, in keeping with the developer’s concept of a tranquil retreat inspired by the greenery of Bassein Road.
Seeing the Facilities
The Serra Residences site plan shows each facility on the plans for levels 2, 3 and 17, the amenities page lists them alongside everything nearby, and the gallery gathers the renders of the pool, pavilion, dining room and fitness room. The VVIP Preview runs from 2 to 13 October 2026.
Register Your Interest in The Serra Residences
The e-brochure, the full floor plan set and indicative pricing, once released by the developer, are sent to registered parties by the Sales Concierge. Registering is free and carries no obligation.
- The e-brochure and the full project details.
- The floor plans for all thirteen unit types, from 710 to 2,669 sq ft.
- Indicative pricing as the developer releases it.
- A private VVIP preview appointment at the sales gallery.
Register Your Interest
Prefer to speak to someone? Call +65 6200 6220, or message the same number on WhatsApp.