
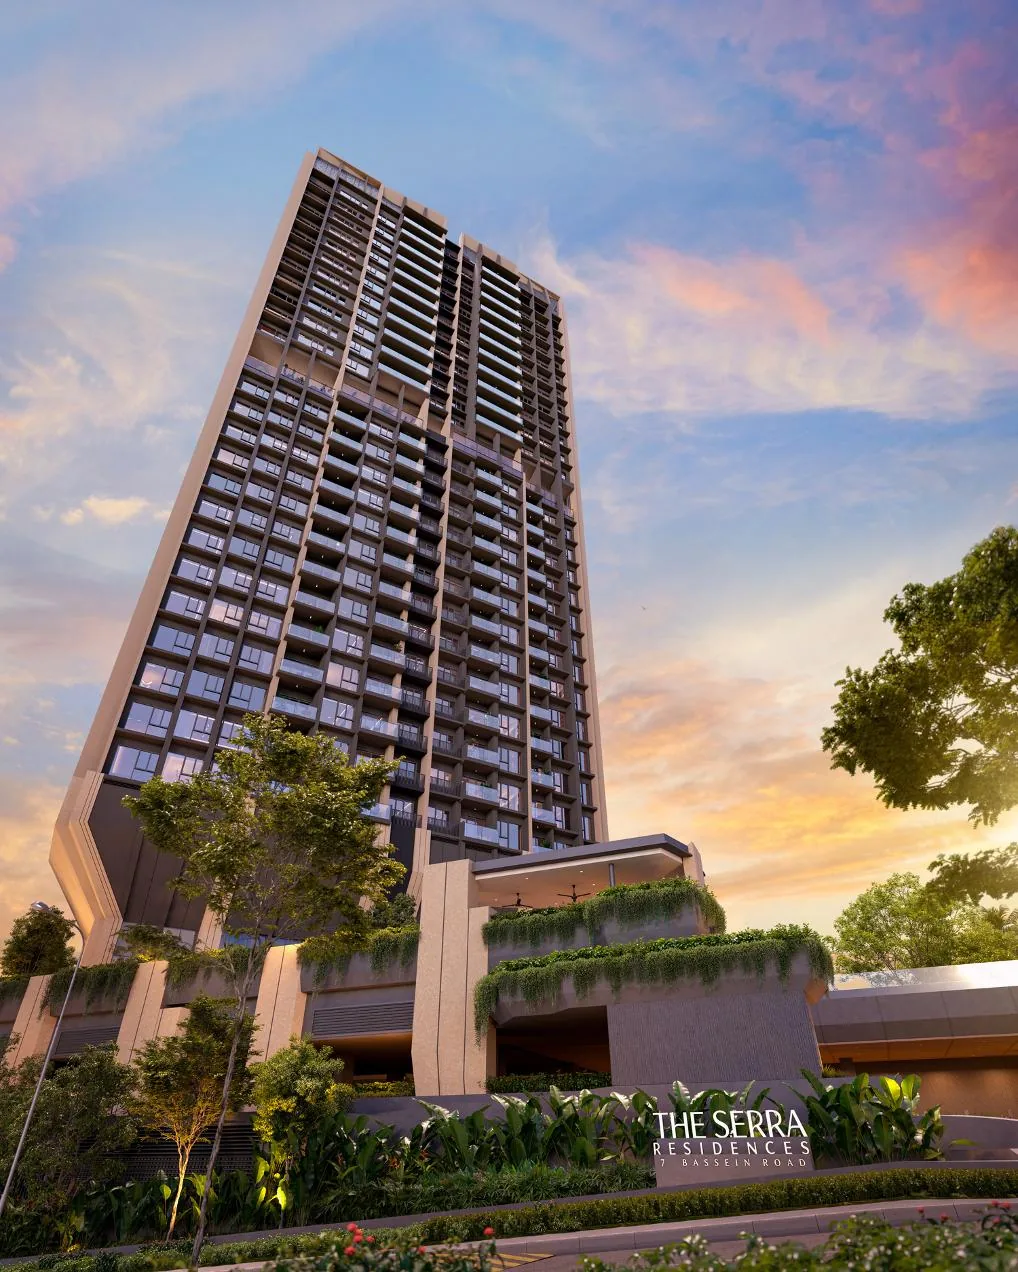
The elevation chart of The Serra Residences shows where each of the 133 homes sits, stack by stack and level by level, from the developer’s unit distribution of 18 September 2026. Select a unit type to open its floor plan.
The Serra Residences Elevation Chart by Level
Swipe sideways to see the full chart
| Level | North-facing stacks | South-facing stacks | |||||
|---|---|---|---|---|---|---|---|
| 28 | PH2Penthouse · 2,669 sq ft · #28-05 | PH1Penthouse · 2,648 sq ft · #28-01 | |||||
| Stack | 03 | 05 | 01 | 07 | |||
| 27 | D34-Bedroom + Study · 1,335 sq ft | E5-Bedroom Premium · 1,755 sq ft | D44-Bedroom Premium · 1,528 sq ft | D24-Bedroom · 1,216 sq ft | |||
| 26 | D34-Bedroom + Study · 1,335 sq ft | E5-Bedroom Premium · 1,755 sq ft | D44-Bedroom Premium · 1,528 sq ft | D24-Bedroom · 1,216 sq ft | |||
| 25 | D34-Bedroom + Study · 1,335 sq ft | E5-Bedroom Premium · 1,755 sq ft | D44-Bedroom Premium · 1,528 sq ft | D24-Bedroom · 1,216 sq ft | |||
| 24 | D34-Bedroom + Study · 1,335 sq ft | E5-Bedroom Premium · 1,755 sq ft | D44-Bedroom Premium · 1,528 sq ft | D24-Bedroom · 1,216 sq ft | |||
| 23 | D34-Bedroom + Study · 1,335 sq ft | E5-Bedroom Premium · 1,755 sq ft | D44-Bedroom Premium · 1,528 sq ft | D24-Bedroom · 1,216 sq ft | |||
| 22 | D34-Bedroom + Study · 1,335 sq ft | E5-Bedroom Premium · 1,755 sq ft | D44-Bedroom Premium · 1,528 sq ft | D24-Bedroom · 1,216 sq ft | |||
| 21 | D34-Bedroom + Study · 1,335 sq ft | E5-Bedroom Premium · 1,755 sq ft | D44-Bedroom Premium · 1,528 sq ft | D24-Bedroom · 1,216 sq ft | |||
| 20 | D34-Bedroom + Study · 1,335 sq ft | E5-Bedroom Premium · 1,755 sq ft | D44-Bedroom Premium · 1,528 sq ft | D24-Bedroom · 1,216 sq ft | |||
| 19 | D34-Bedroom + Study · 1,335 sq ft | E5-Bedroom Premium · 1,755 sq ft | D44-Bedroom Premium · 1,528 sq ft | D24-Bedroom · 1,216 sq ft | |||
| 18 | D34-Bedroom + Study · 1,335 sq ft | E5-Bedroom Premium · 1,755 sq ft | D44-Bedroom Premium · 1,528 sq ft | D24-Bedroom · 1,216 sq ft | |||
| 17 | Sky Terrace — social lounge, retreat lounge, zen deck, wellness garden | ||||||
| Stack | 03 | 04 | 05 | 06 | 02 | 01 | 07 |
| 16 | B22-Bedroom + Study · 721 sq ft | B12-Bedroom + Study · 710 sq ft | B1a2-Bedroom + Study · 710 sq ft | C33-Bedroom · 904 sq ft | C23-Bedroom · 893 sq ft | C13-Bedroom · 764 sq ft | D14-Bedroom · 958 sq ft |
| 15 | B22-Bedroom + Study · 721 sq ft | B12-Bedroom + Study · 710 sq ft | B1a2-Bedroom + Study · 710 sq ft | C33-Bedroom · 904 sq ft | C23-Bedroom · 893 sq ft | C13-Bedroom · 764 sq ft | D14-Bedroom · 958 sq ft |
| 14 | B22-Bedroom + Study · 721 sq ft | B12-Bedroom + Study · 710 sq ft | B1a2-Bedroom + Study · 710 sq ft | C33-Bedroom · 904 sq ft | C23-Bedroom · 893 sq ft | C13-Bedroom · 764 sq ft | D14-Bedroom · 958 sq ft |
| 13 | B22-Bedroom + Study · 721 sq ft | B12-Bedroom + Study · 710 sq ft | B1a2-Bedroom + Study · 710 sq ft | C33-Bedroom · 904 sq ft | C23-Bedroom · 893 sq ft | C13-Bedroom · 764 sq ft | D14-Bedroom · 958 sq ft |
| 12 | B22-Bedroom + Study · 721 sq ft | B12-Bedroom + Study · 710 sq ft | B1a2-Bedroom + Study · 710 sq ft | C33-Bedroom · 904 sq ft | C23-Bedroom · 893 sq ft | C13-Bedroom · 764 sq ft | D14-Bedroom · 958 sq ft |
| 11 | B22-Bedroom + Study · 721 sq ft | B12-Bedroom + Study · 710 sq ft | B1a2-Bedroom + Study · 710 sq ft | C33-Bedroom · 904 sq ft | C23-Bedroom · 893 sq ft | C13-Bedroom · 764 sq ft | D14-Bedroom · 958 sq ft |
| 10 | B22-Bedroom + Study · 721 sq ft | B12-Bedroom + Study · 710 sq ft | B1a2-Bedroom + Study · 710 sq ft | C33-Bedroom · 904 sq ft | C23-Bedroom · 893 sq ft | C13-Bedroom · 764 sq ft | D14-Bedroom · 958 sq ft |
| 09 | B22-Bedroom + Study · 721 sq ft | B12-Bedroom + Study · 710 sq ft | B1a2-Bedroom + Study · 710 sq ft | C33-Bedroom · 904 sq ft | C23-Bedroom · 893 sq ft | C13-Bedroom · 764 sq ft | D14-Bedroom · 958 sq ft |
| 08 | B22-Bedroom + Study · 721 sq ft | B12-Bedroom + Study · 710 sq ft | B1a2-Bedroom + Study · 710 sq ft | C33-Bedroom · 904 sq ft | C23-Bedroom · 893 sq ft | C13-Bedroom · 764 sq ft | D14-Bedroom · 958 sq ft |
| 07 | B22-Bedroom + Study · 721 sq ft | B12-Bedroom + Study · 710 sq ft | B1a2-Bedroom + Study · 710 sq ft | C33-Bedroom · 904 sq ft | C23-Bedroom · 893 sq ft | C13-Bedroom · 764 sq ft | D14-Bedroom · 958 sq ft |
| 06 | B22-Bedroom + Study · 721 sq ft | B12-Bedroom + Study · 710 sq ft | B1a2-Bedroom + Study · 710 sq ft | C33-Bedroom · 904 sq ft | C23-Bedroom · 893 sq ft | C13-Bedroom · 764 sq ft | D14-Bedroom · 958 sq ft |
| 05 | B22-Bedroom + Study · 721 sq ft | B12-Bedroom + Study · 710 sq ft | B1a2-Bedroom + Study · 710 sq ft | C33-Bedroom · 904 sq ft | C23-Bedroom · 893 sq ft | C13-Bedroom · 764 sq ft | D14-Bedroom · 958 sq ft |
| 04 | B22-Bedroom + Study · 721 sq ft | B12-Bedroom + Study · 710 sq ft | B1a2-Bedroom + Study · 710 sq ft | C33-Bedroom · 904 sq ft | C23-Bedroom · 893 sq ft | C13-Bedroom · 764 sq ft | D14-Bedroom · 958 sq ft |
| 03 | Facilities and landscape deck | ||||||
| 02 | Arrival, tennis court and car park | ||||||
| 01 / B1 | Car park | ||||||
From the developer’s unit distribution chart and unit stack plans, in draft form and subject to change. North and south refer to the side of the tower on which each stack sits in the developer’s chart.
Reading The Serra Residences Stacks
On levels 4 to 16, seven stacks share each floor. Stacks 03, 04 and 05 hold the 2-bedroom + study Types B2, B1 and B1a, and stack 06 the 3-bedroom Type C3, on the north side. On the south side, stacks 02 and 01 hold the 3-bedroom Types C2 and C1, and stack 07 the 4-bedroom Type D1. The developer’s design concept describes the southern outlook as taking in the city skyline and Marina Bay, and the northern outlook as framed by greenery.
Above the level 17 Sky Terrace, The Summit has four homes to a floor on levels 18 to 27: Type D3 in stack 03 and Type E in stack 05 to the north, and Type D4 in stack 01 and Type D2 in stack 07 to the south. The two penthouses share level 28.
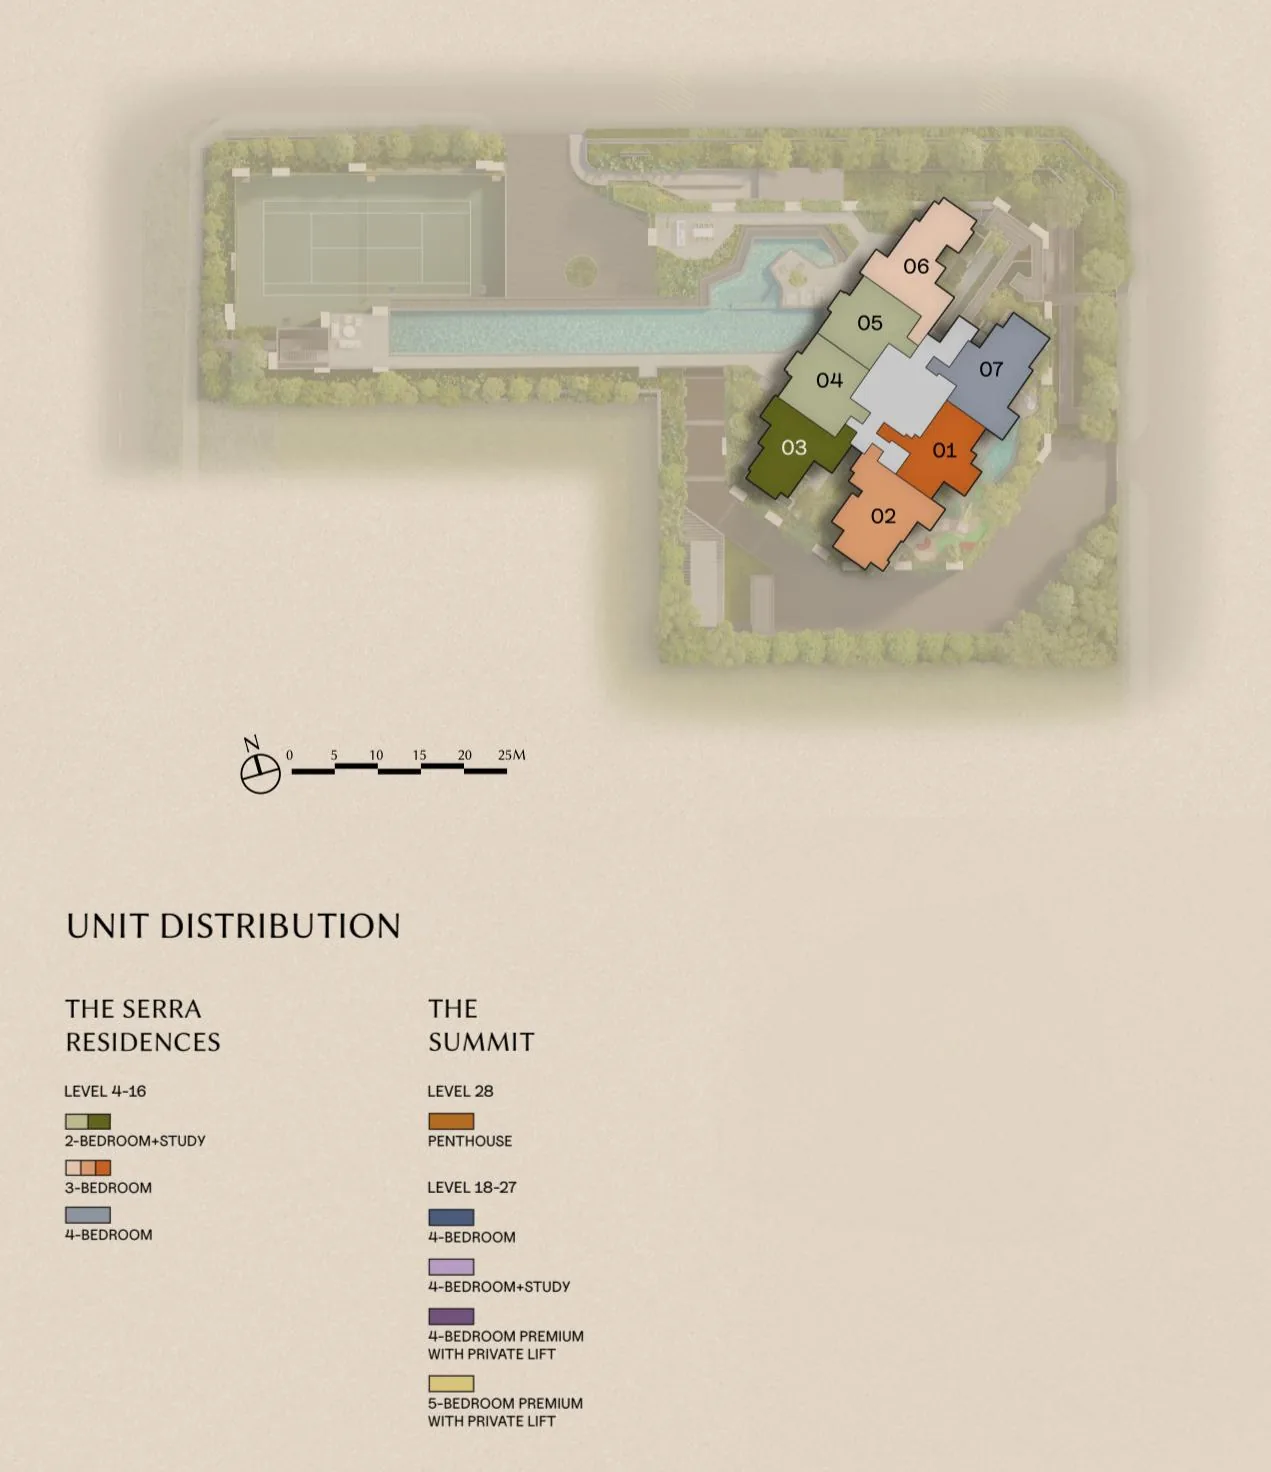
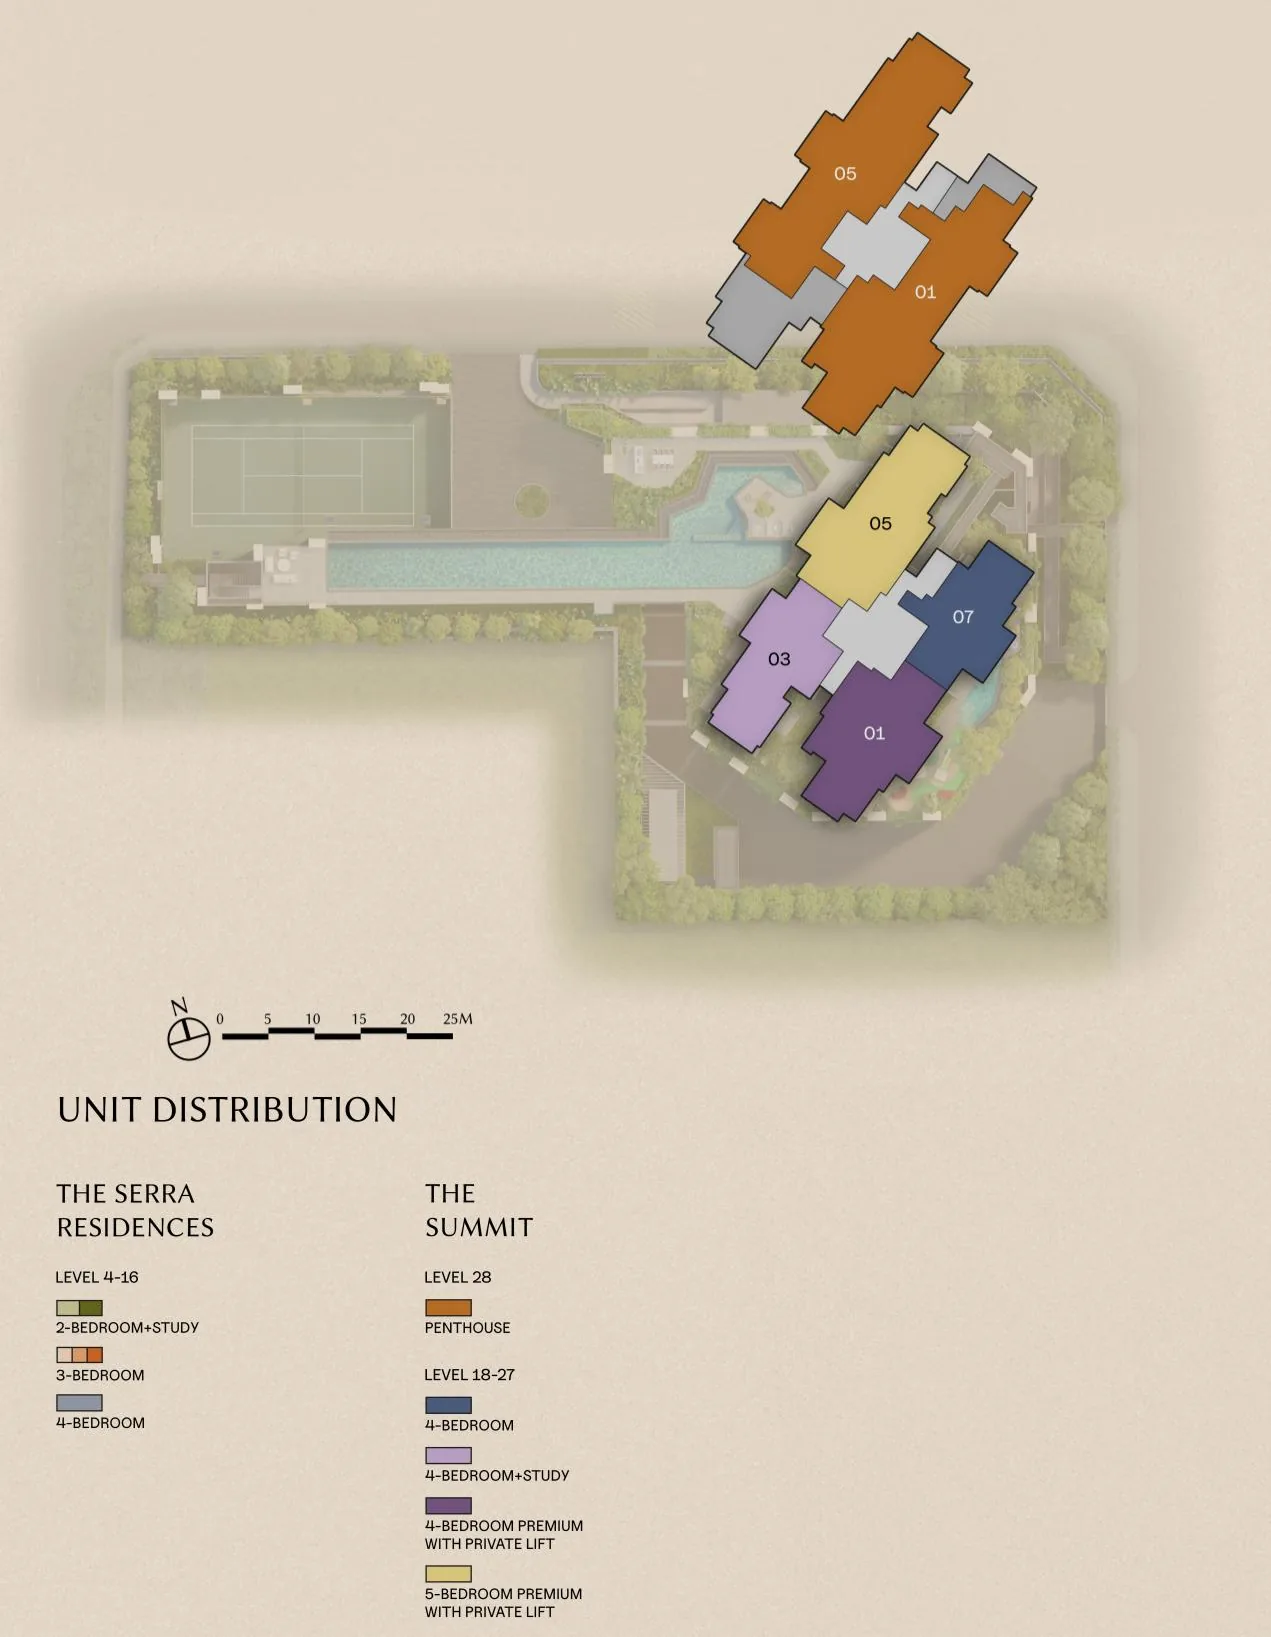
Availability by stack will be published on the balance units chart once sales commence. Each layout is on the floor plan page.
Register Your Interest in The Serra Residences
The e-brochure, the full floor plan set and indicative pricing, once released by the developer, are sent to registered parties by the Sales Concierge. Registering is free and carries no obligation.
- The e-brochure and the full project details.
- The floor plans for all thirteen unit types, from 710 to 2,669 sq ft.
- Indicative pricing as the developer releases it.
- A private VVIP preview appointment at the sales gallery.
Register Your Interest
Prefer to speak to someone? Call +65 6200 6220, or message the same number on WhatsApp.