
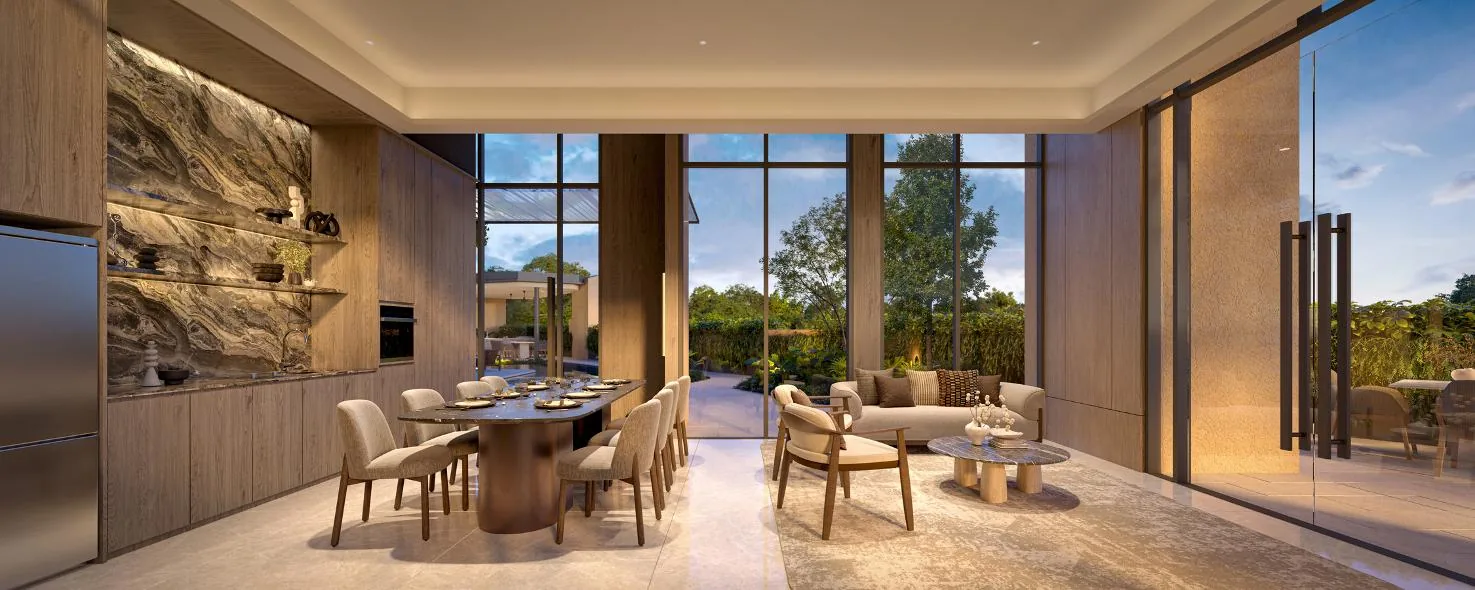
These are the floor plans of The Serra Residences for all thirteen unit types, from the 2-bedroom + study Type B1 at 710 square feet to the penthouses on level 28.
The Serra Residences Unit Types at a Glance
Swipe sideways to see the full table
| Type | Layout | sq m | sq ft | Units |
|---|---|---|---|---|
| B1 | 2-Bedroom + Study | 66 | 710 | #04-04 to #16-04 |
| B1a | 2-Bedroom + Study | 66 | 710 | #04-05 to #16-05 |
| B2 | 2-Bedroom + Study | 67 | 721 | #04-03 to #16-03 |
| C1 | 3-Bedroom | 71 | 764 | #04-01 to #16-01 |
| C2 | 3-Bedroom | 83 | 893 | #04-02 to #16-02 |
| C3 | 3-Bedroom | 84 | 904 | #04-06 to #16-06 |
| D1 | 4-Bedroom | 89 | 958 | #04-07 to #16-07 |
| D2 | 4-Bedroom | 113 | 1,216 | #18-07 to #27-07 |
| D3 | 4-Bedroom + Study | 124 | 1,335 | #18-03 to #27-03 |
| D4 | 4-Bedroom Premium with Private Lift | 142 | 1,528 | #18-01 to #27-01 |
| E | 5-Bedroom Premium with Private Lift | 163 | 1,755 | #18-05 to #27-05 |
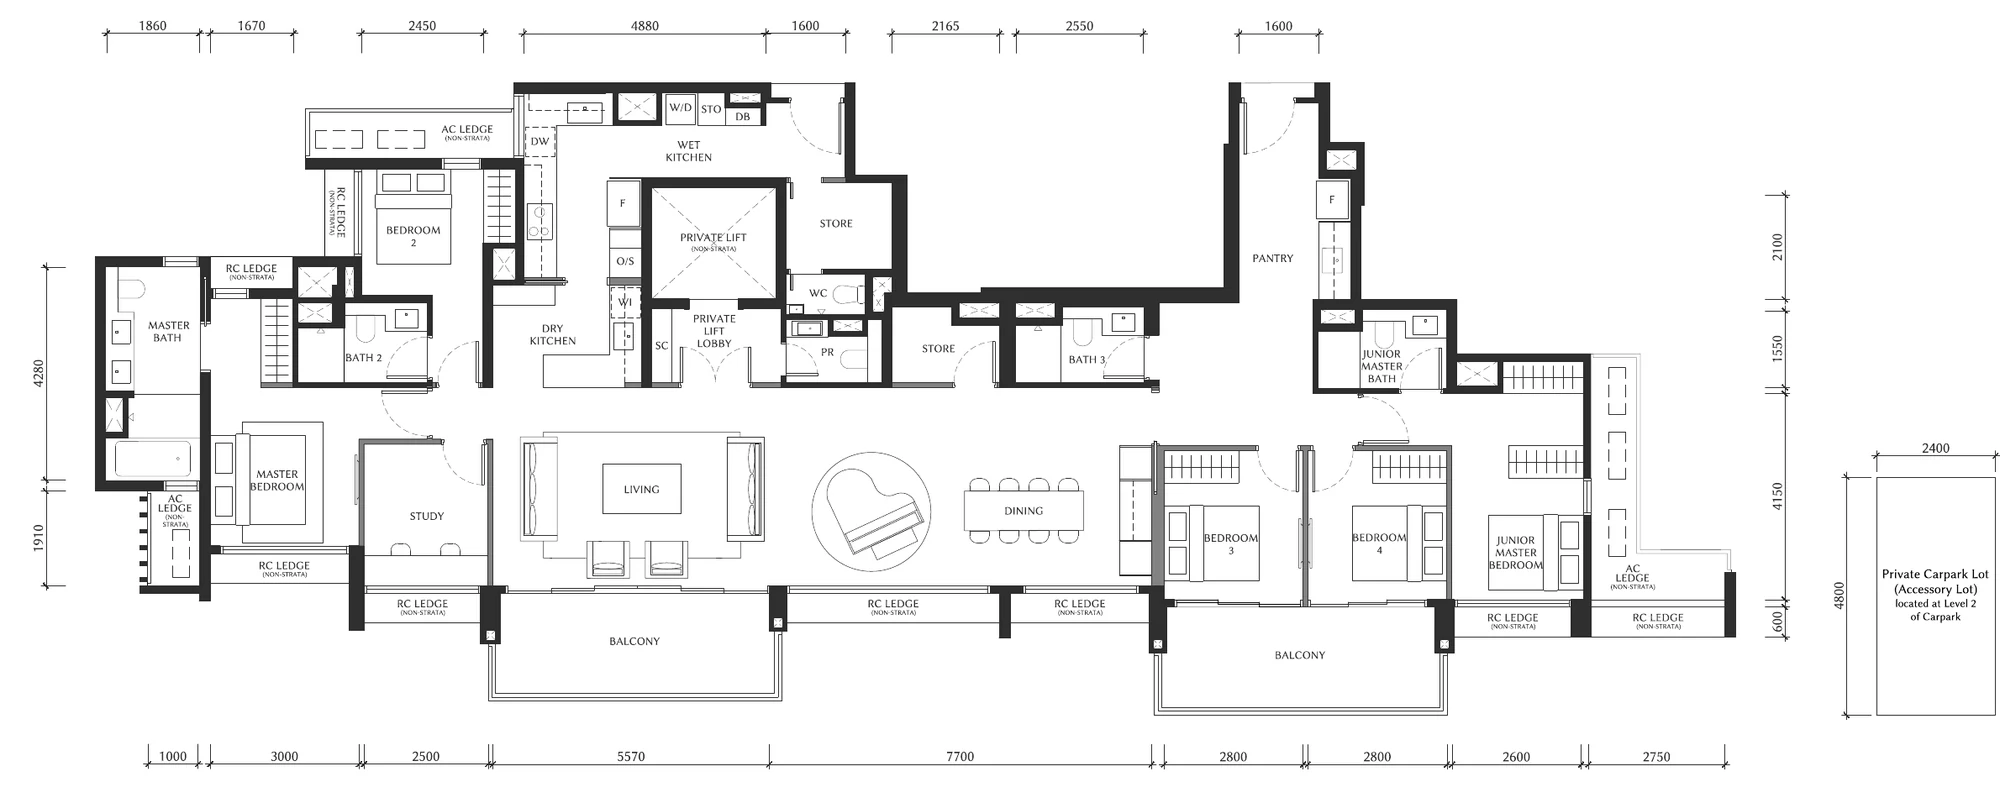
| PH1 | Penthouse | 246 | 2,648 | #28-01 |
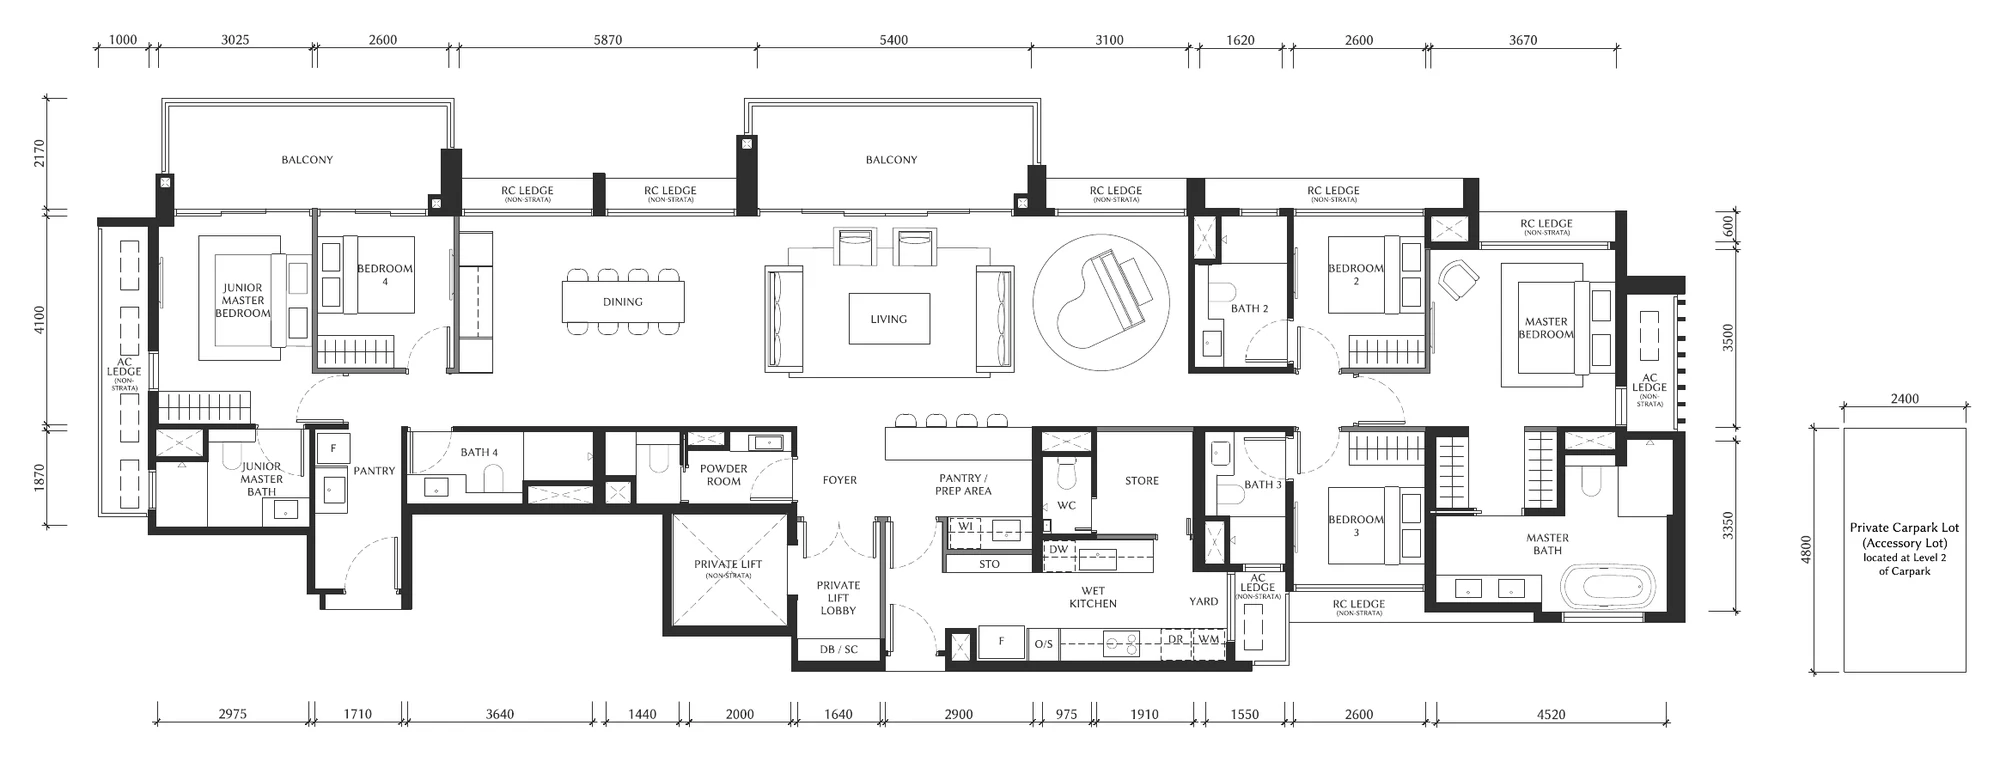
| PH2 | Penthouse | 248 | 2,669 | #28-05 |
From the developer’s draft floor plans and fact sheet, 18 September 2026.
The Serra Residences Floor Plans by Type
The Serra Residences Type B1
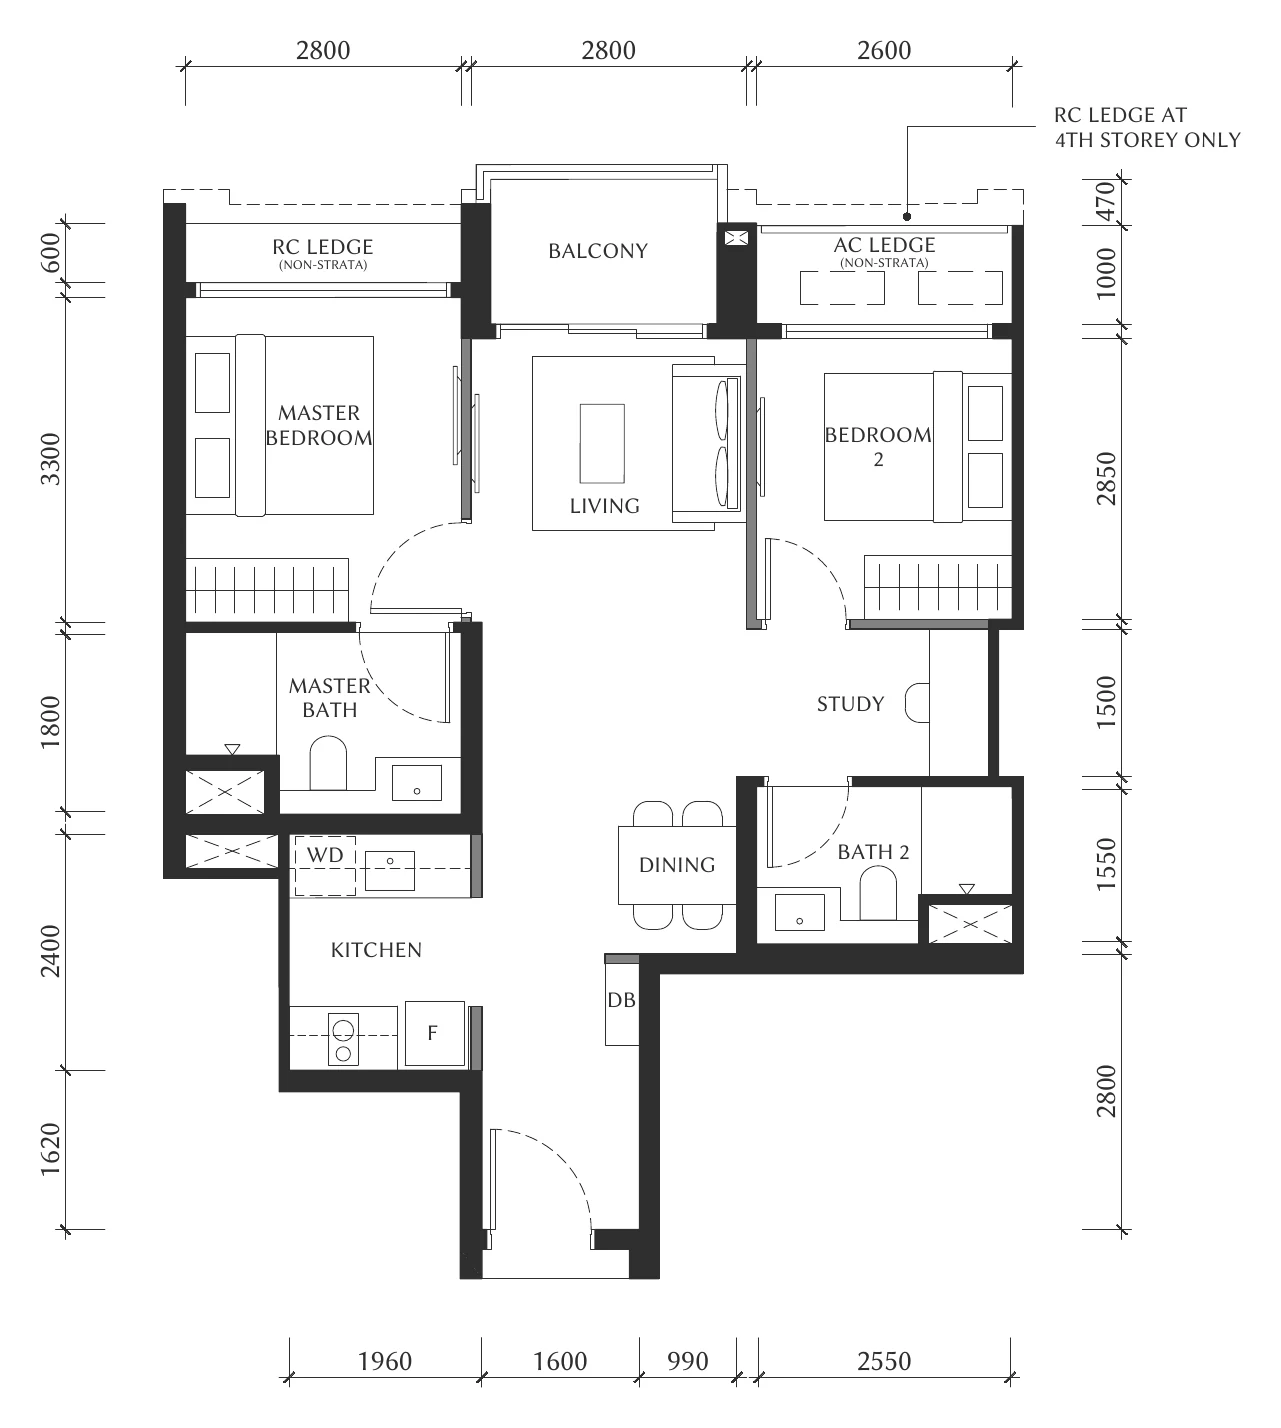
The Serra Residences Type B1a
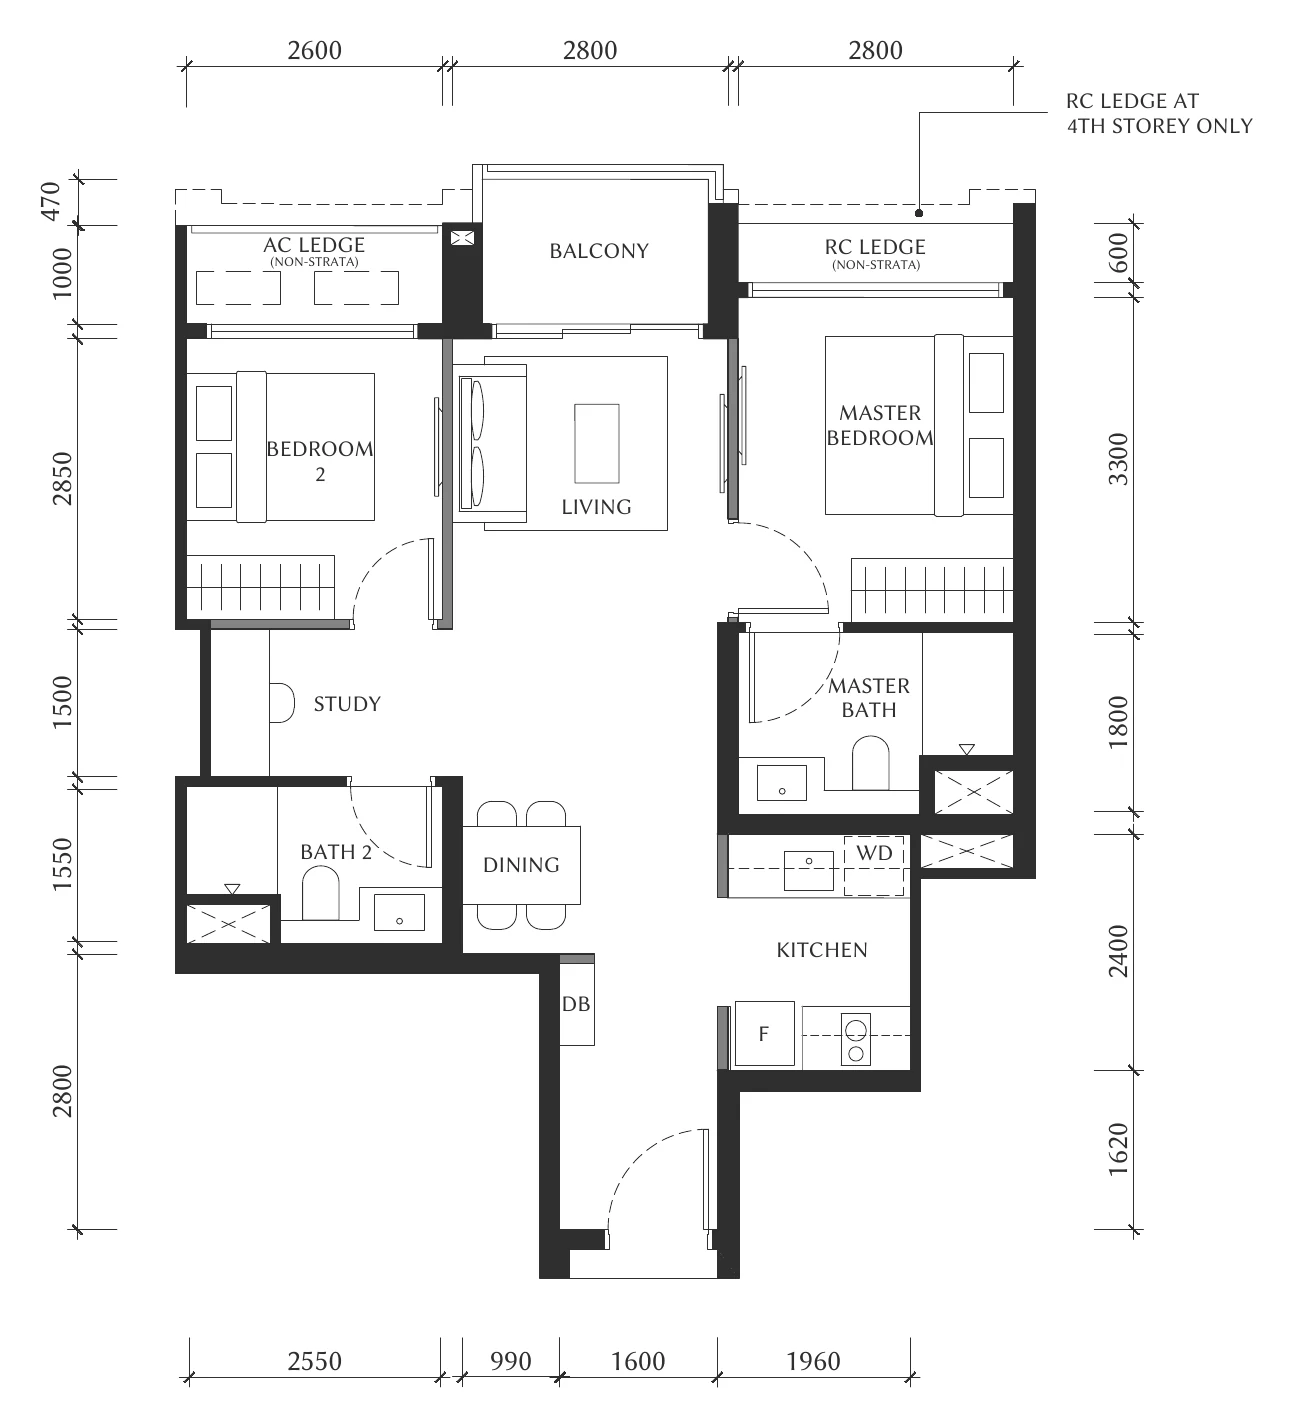
The Serra Residences Type B2
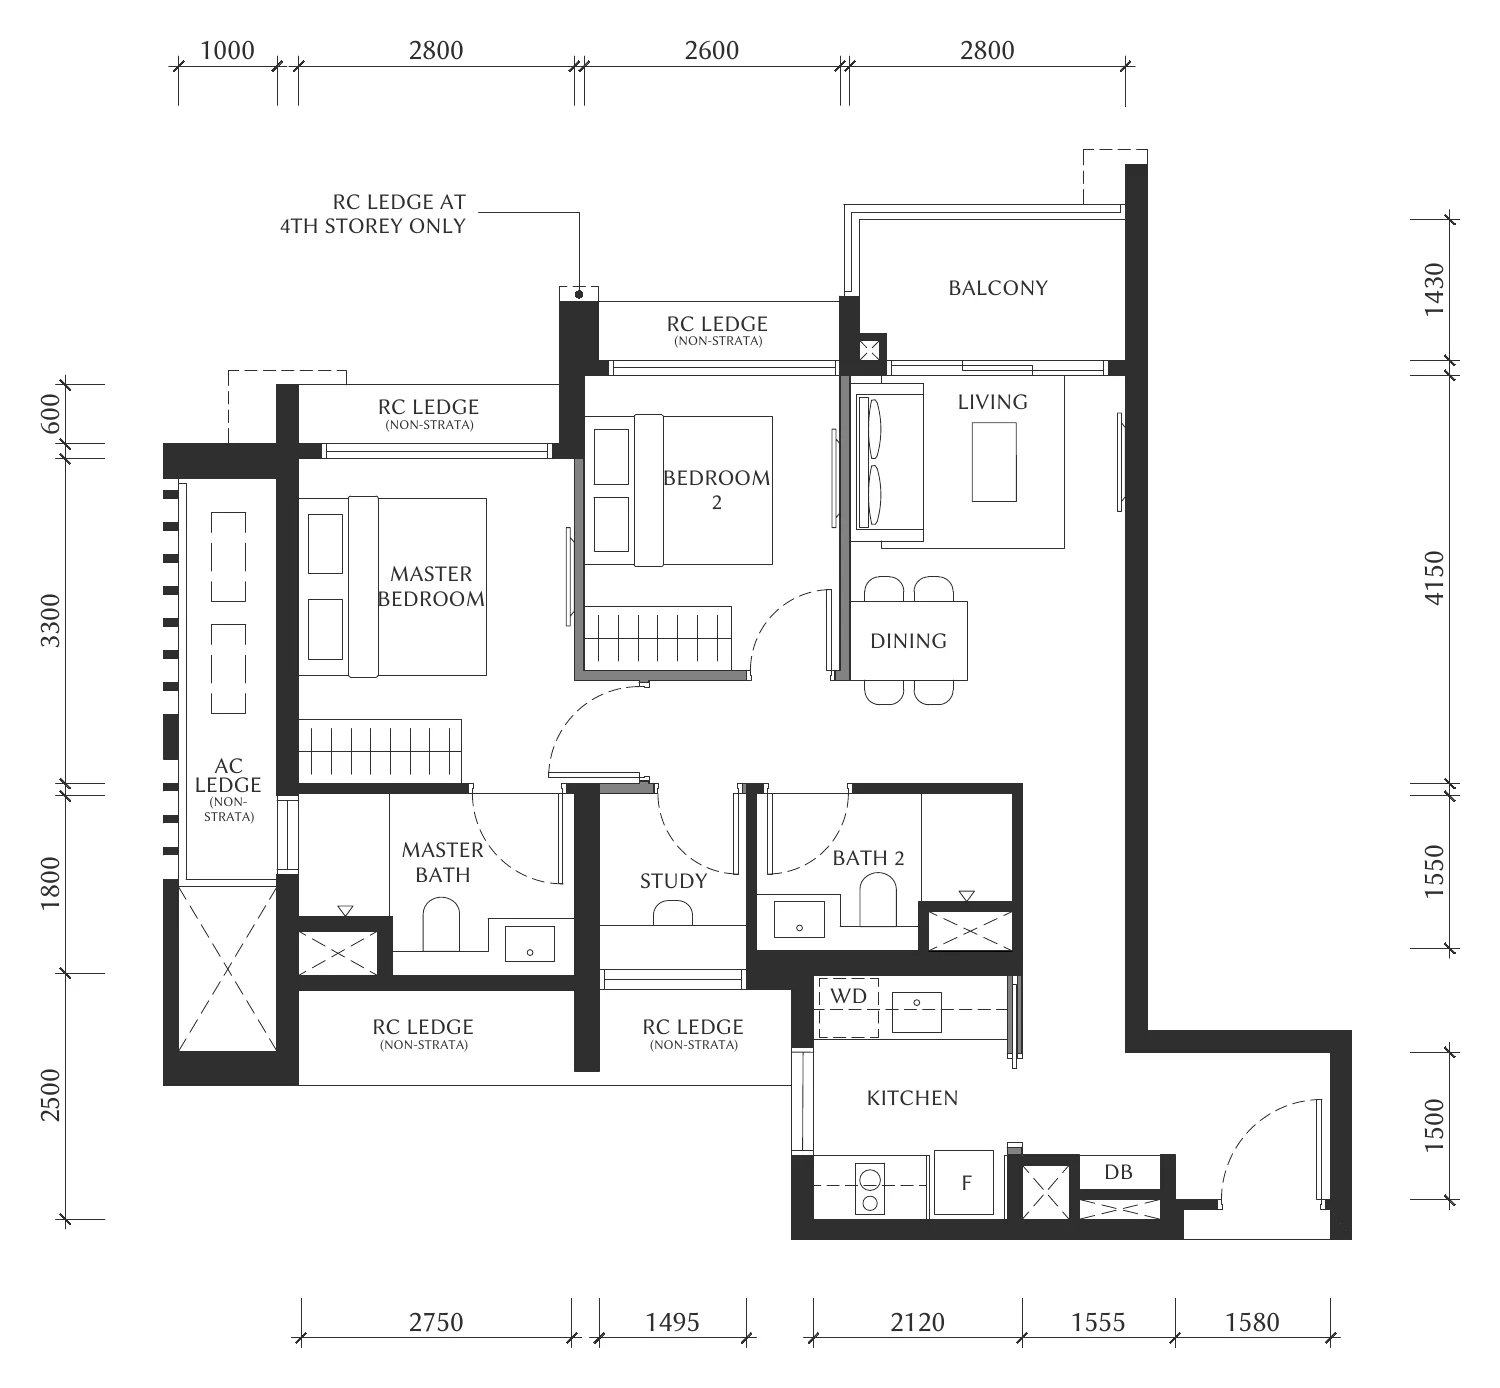
The Serra Residences Type C1
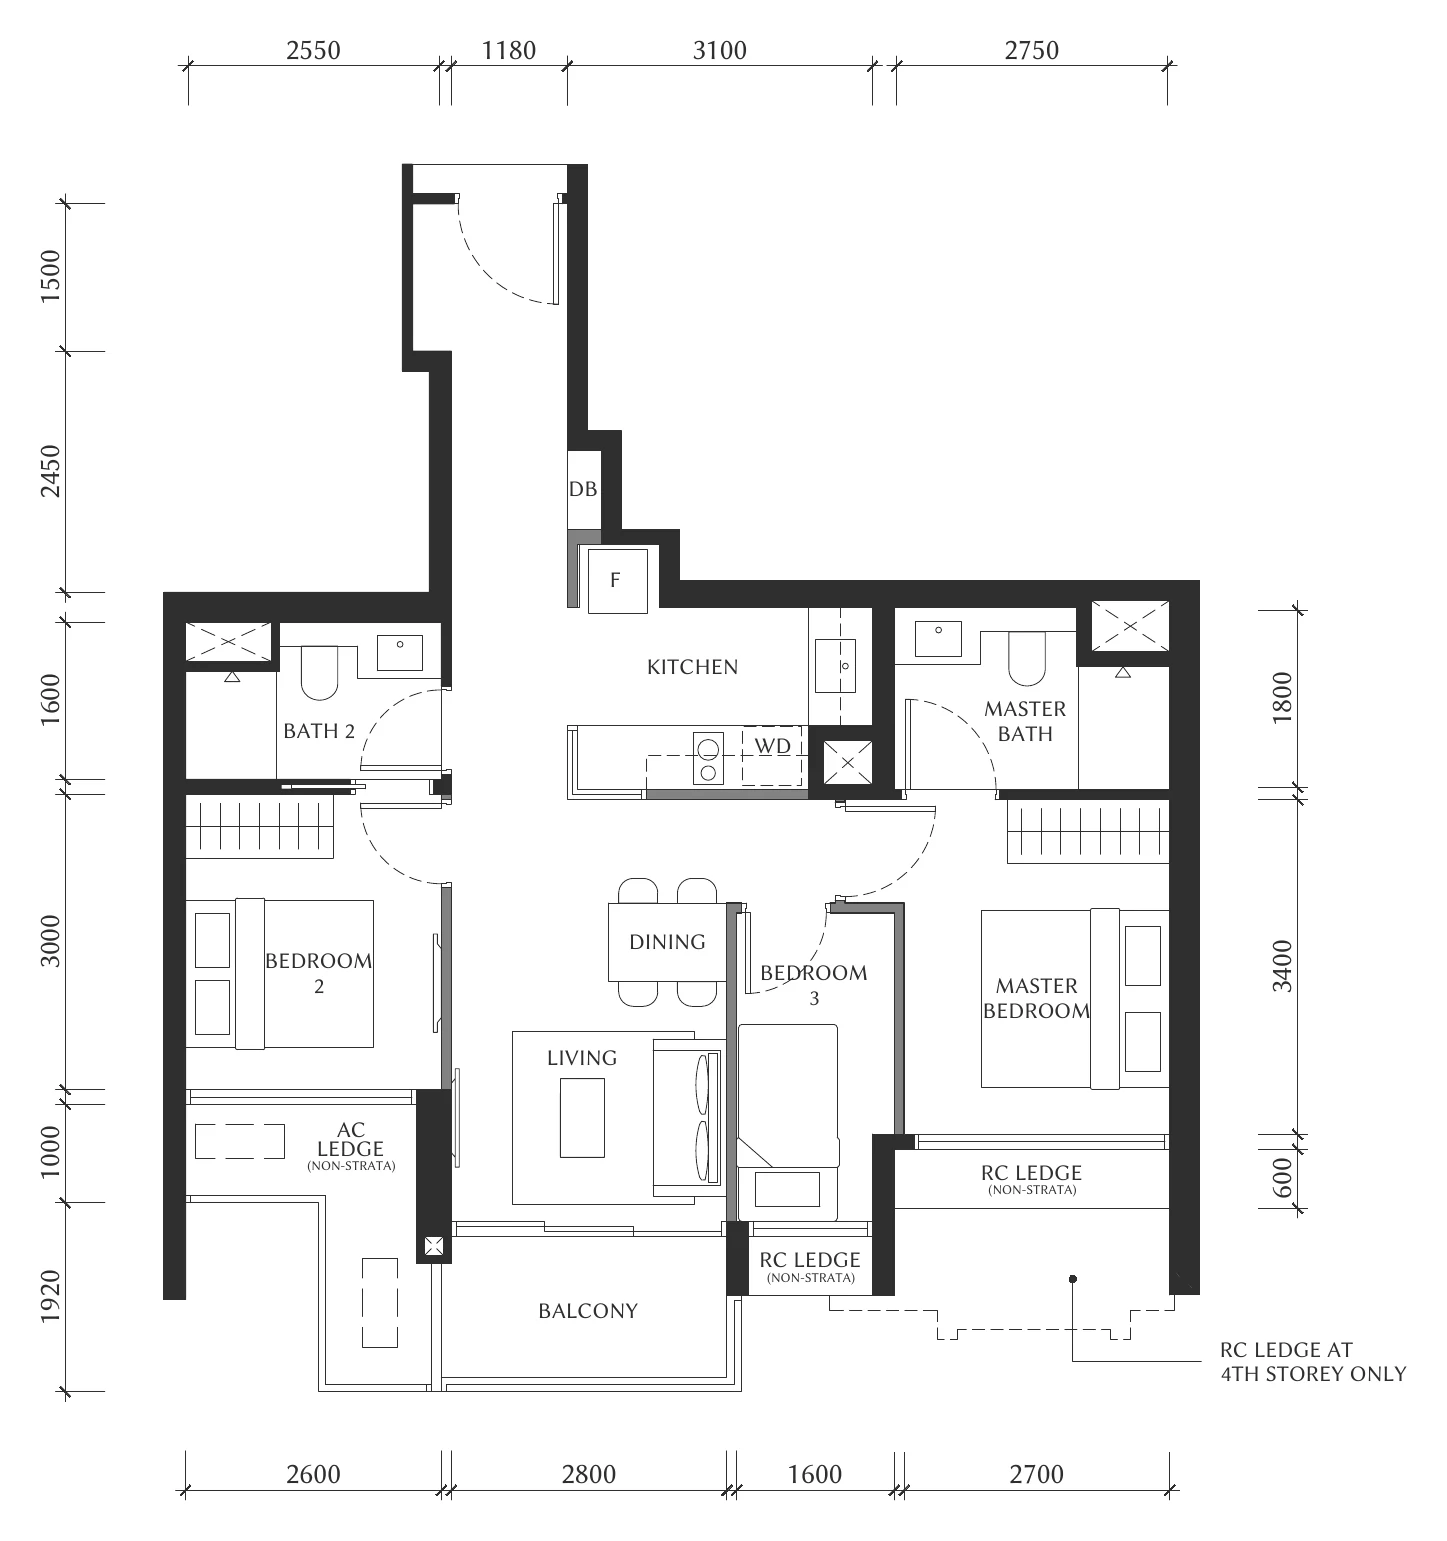
The Serra Residences Type C2
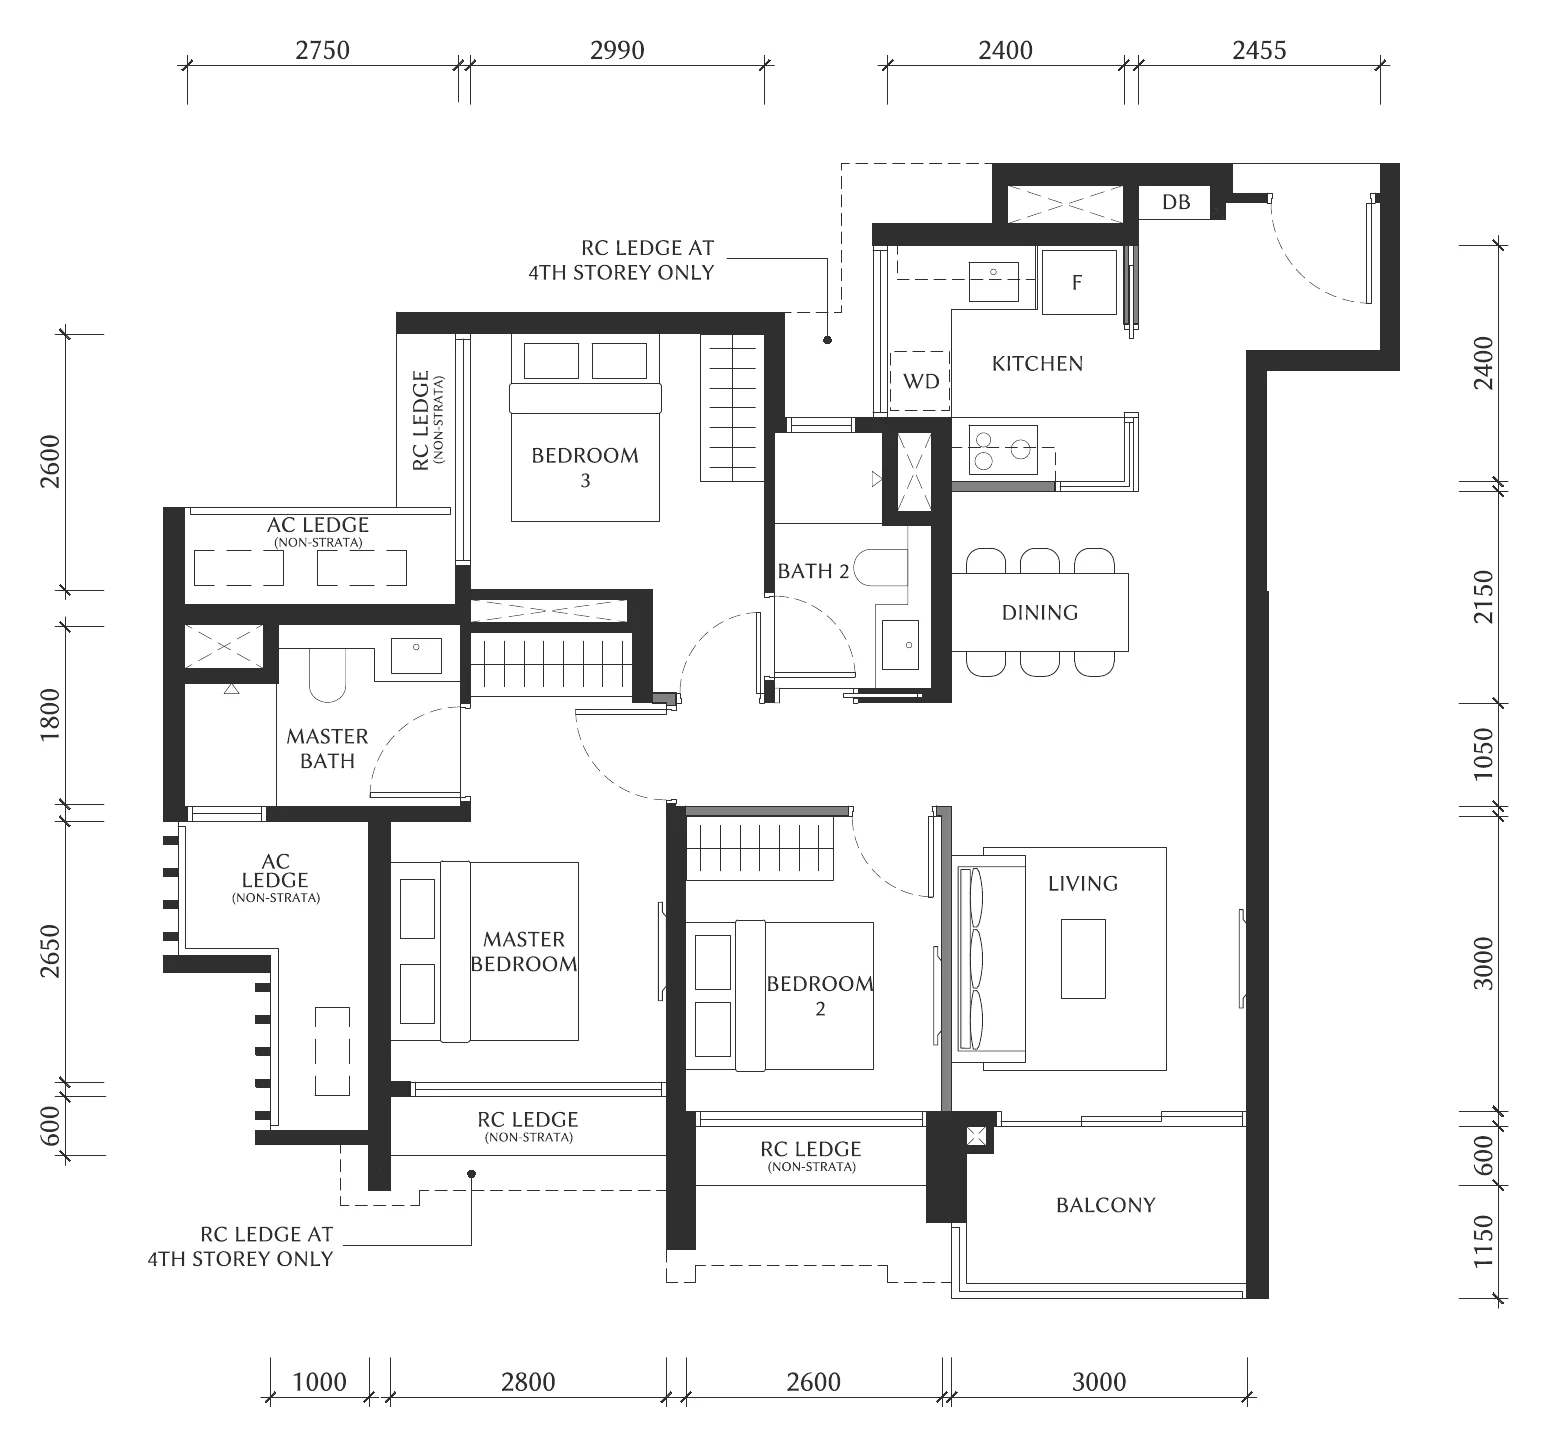
The Serra Residences Type C3
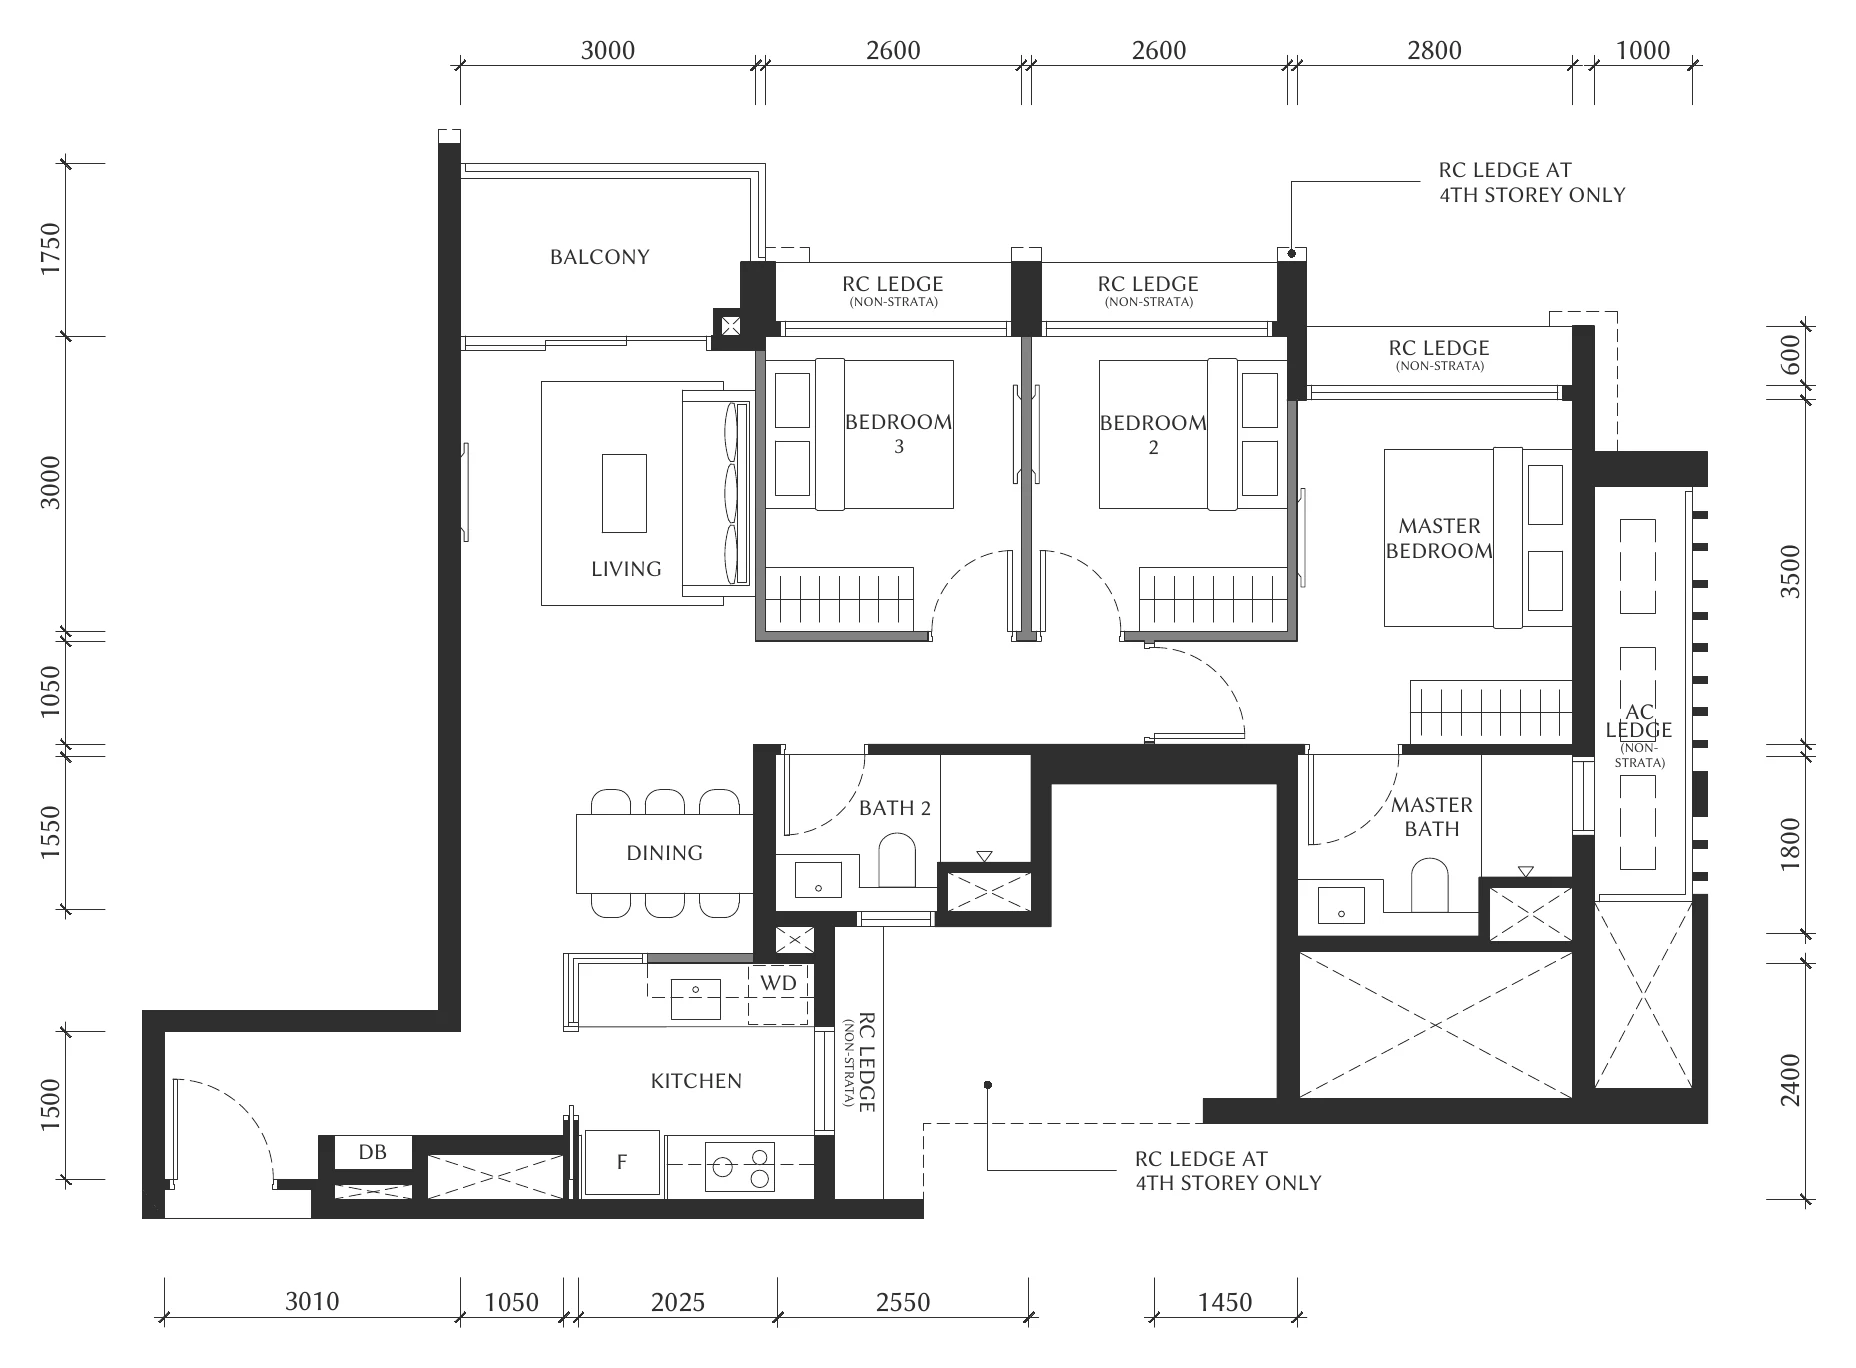
The Serra Residences Type D1
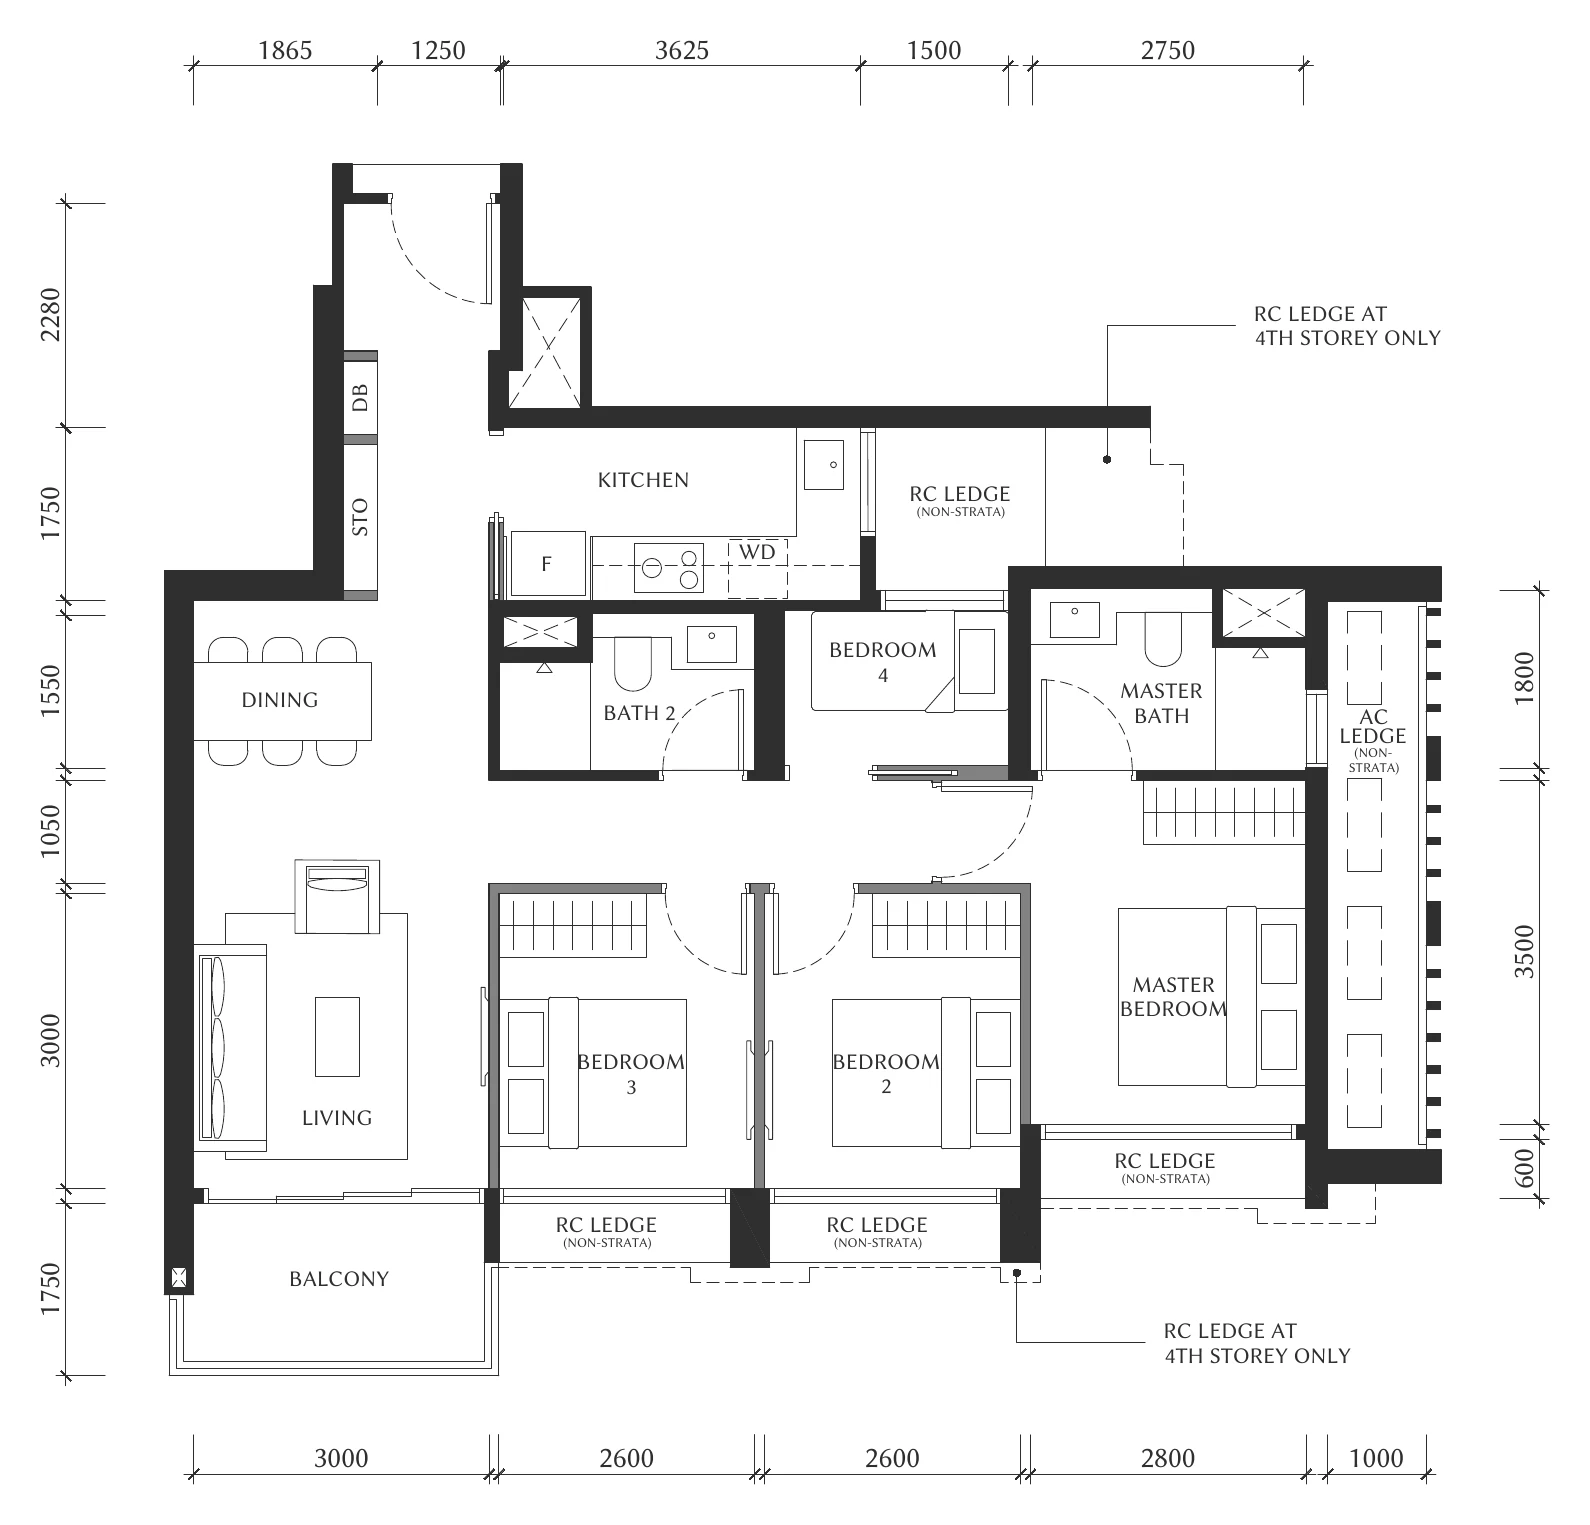
The Serra Residences Type D2
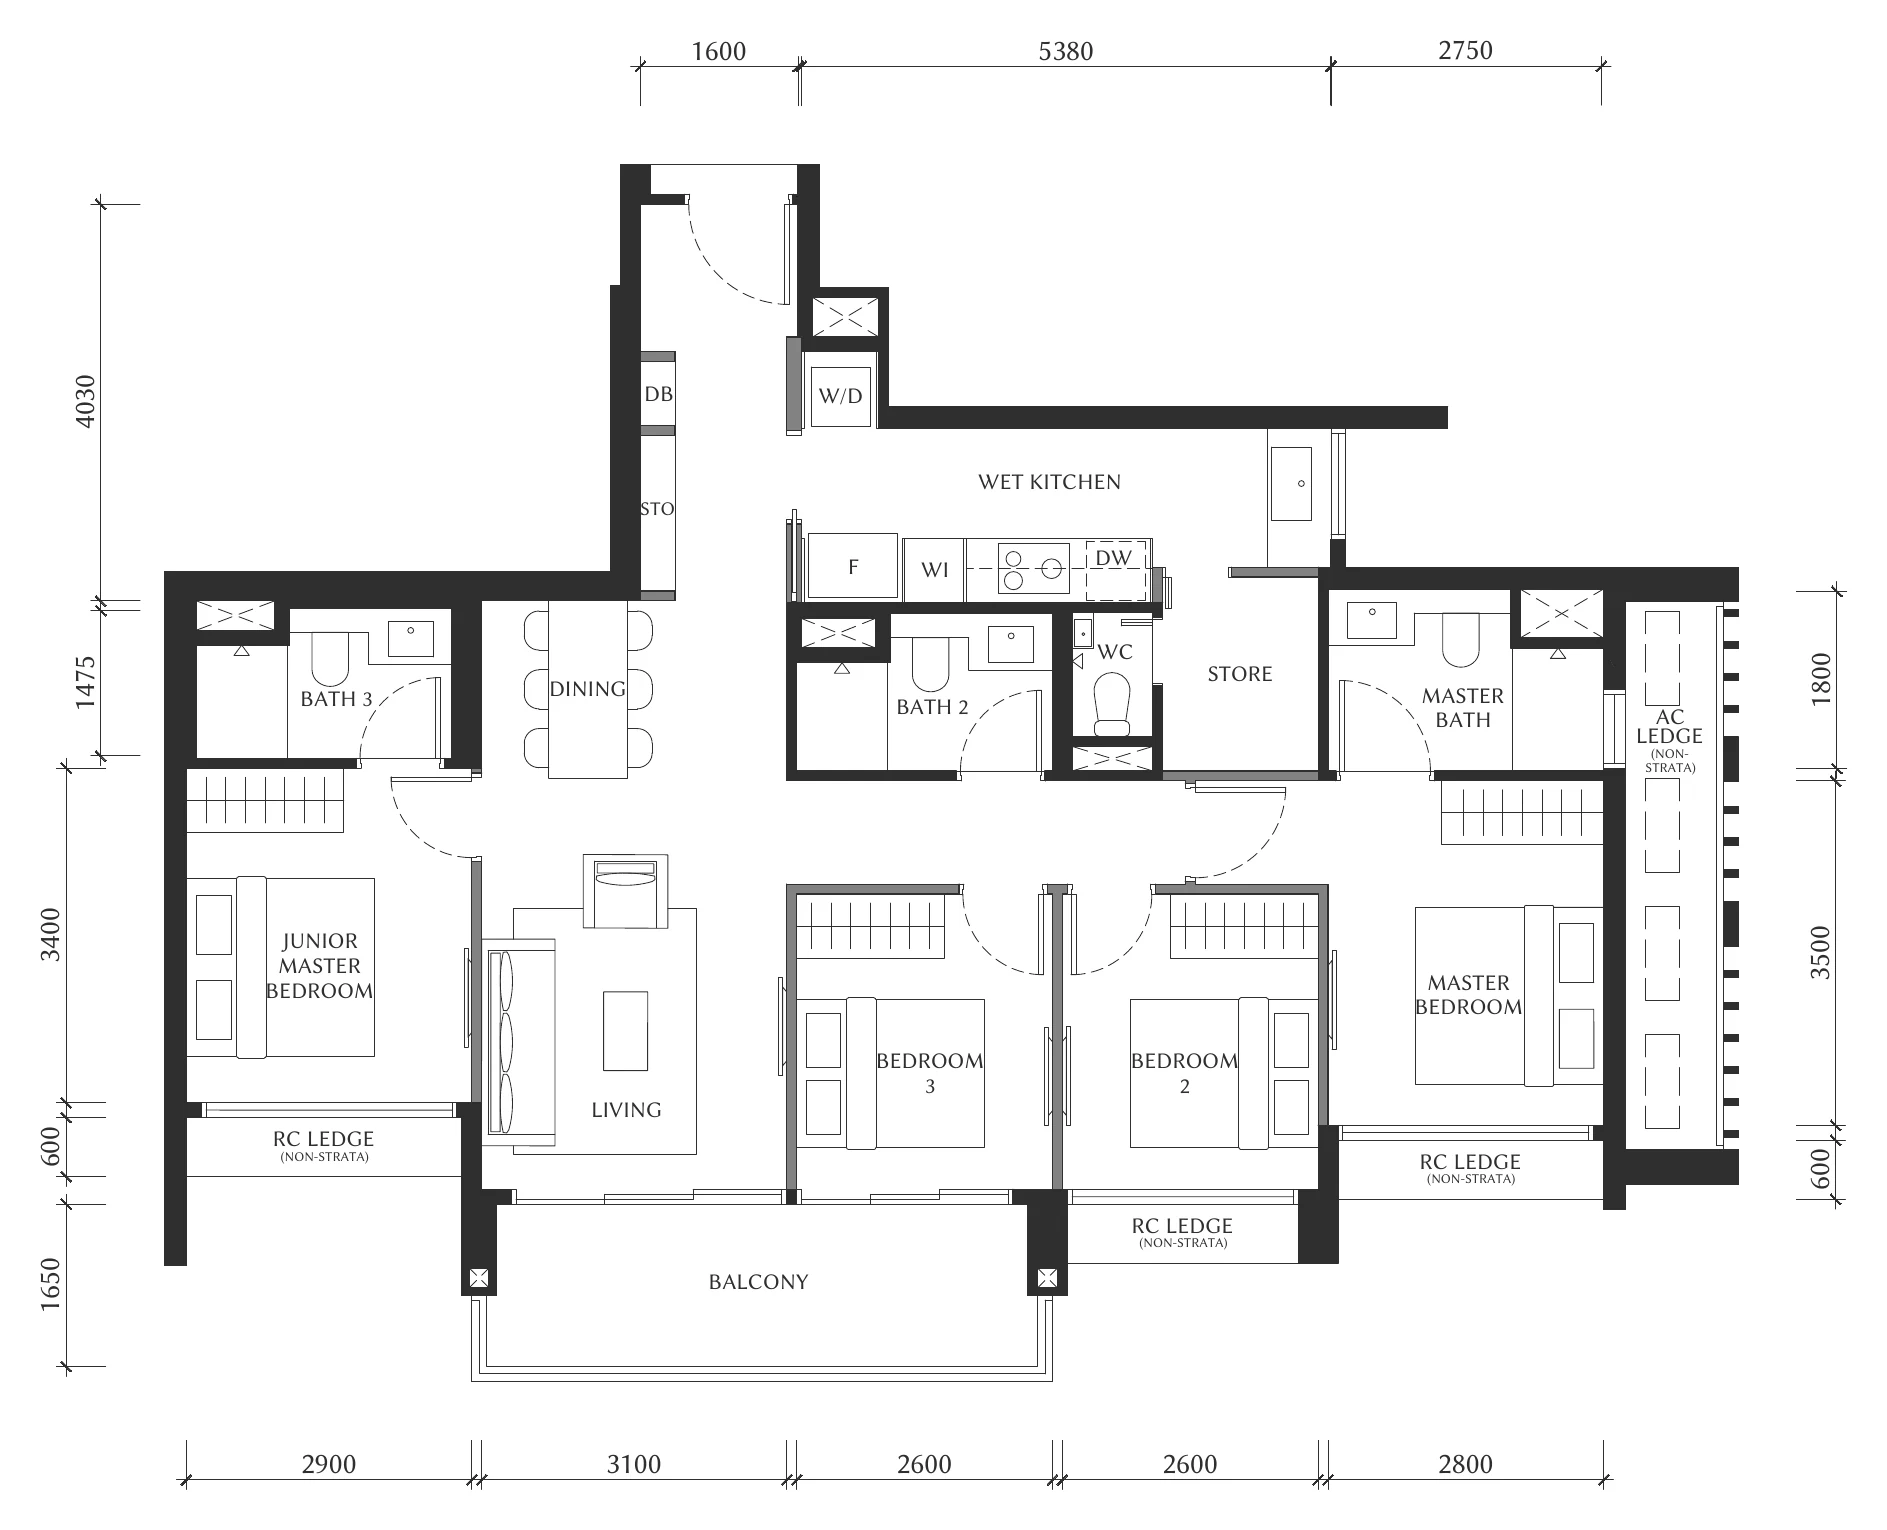
The Serra Residences Type D3
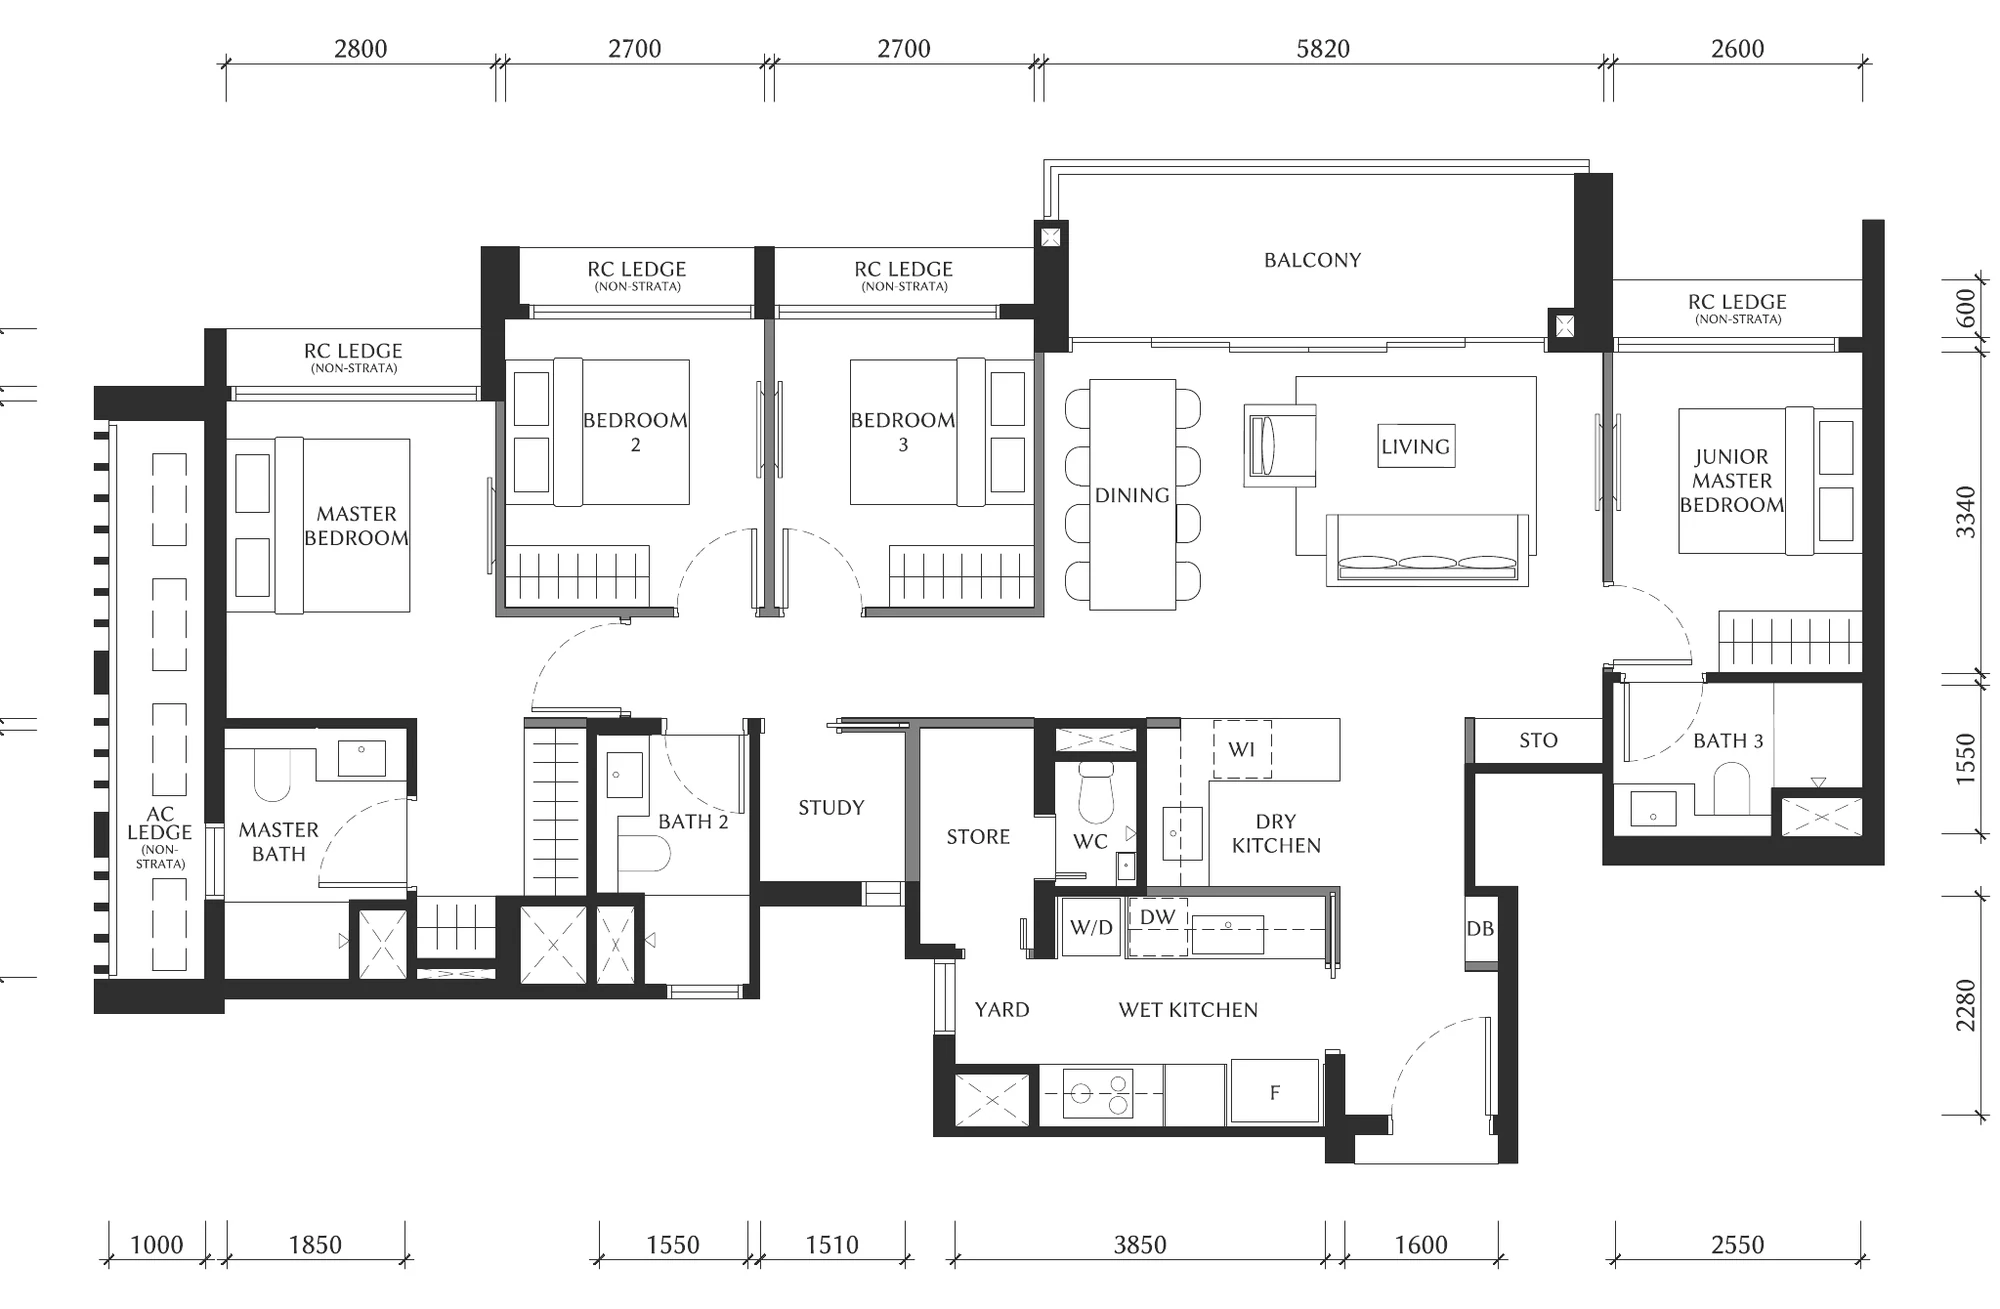
The Serra Residences Type D4
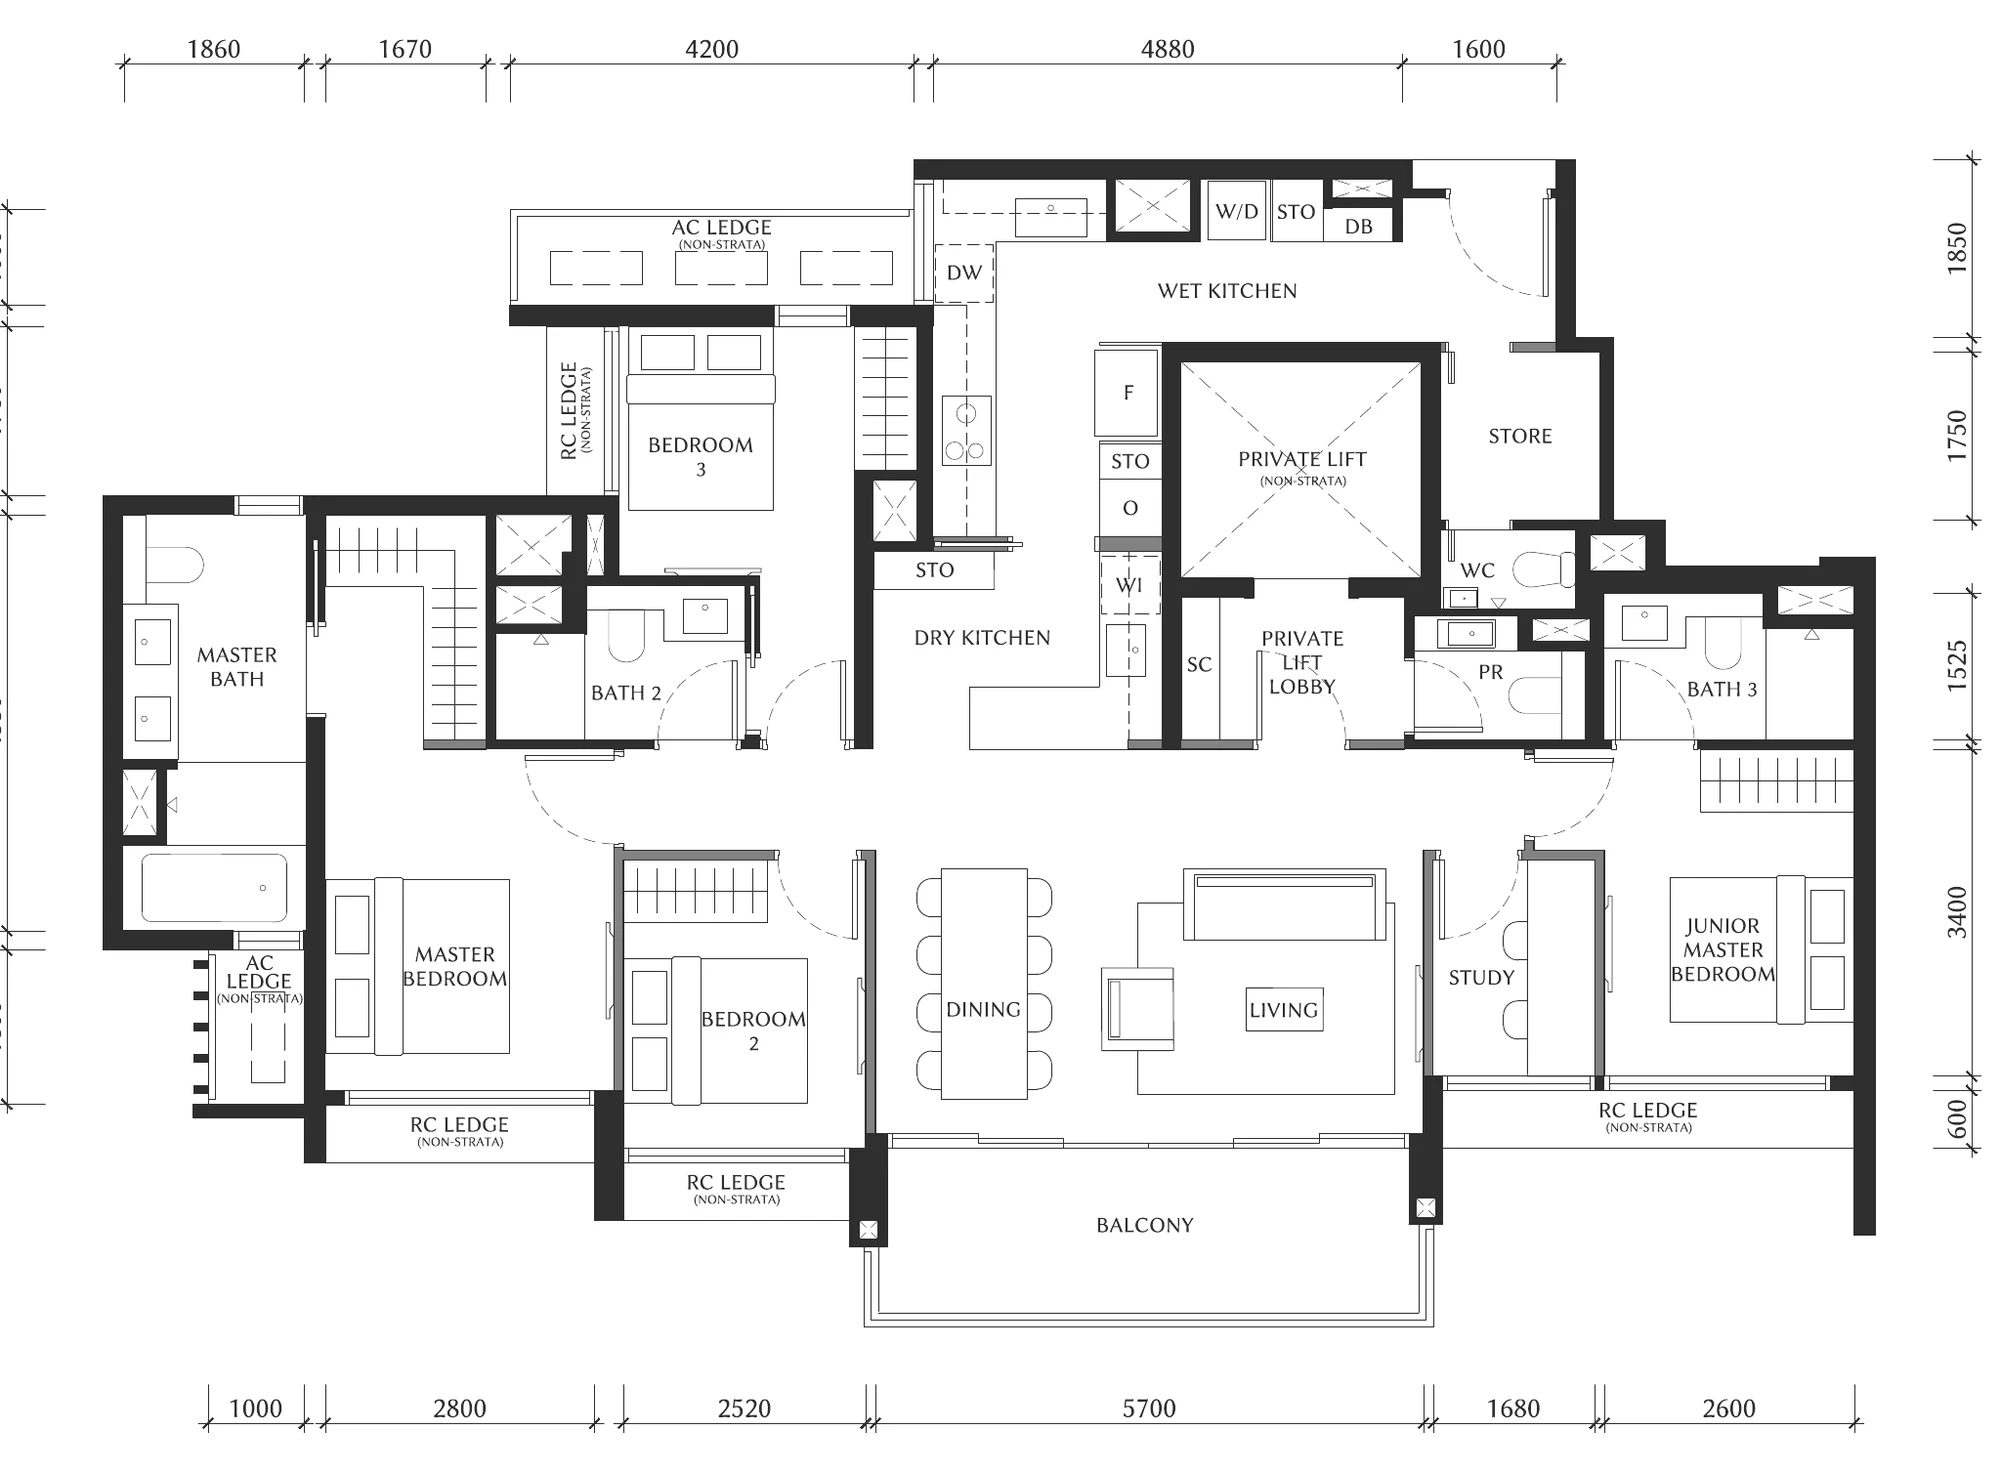
The Serra Residences Type E
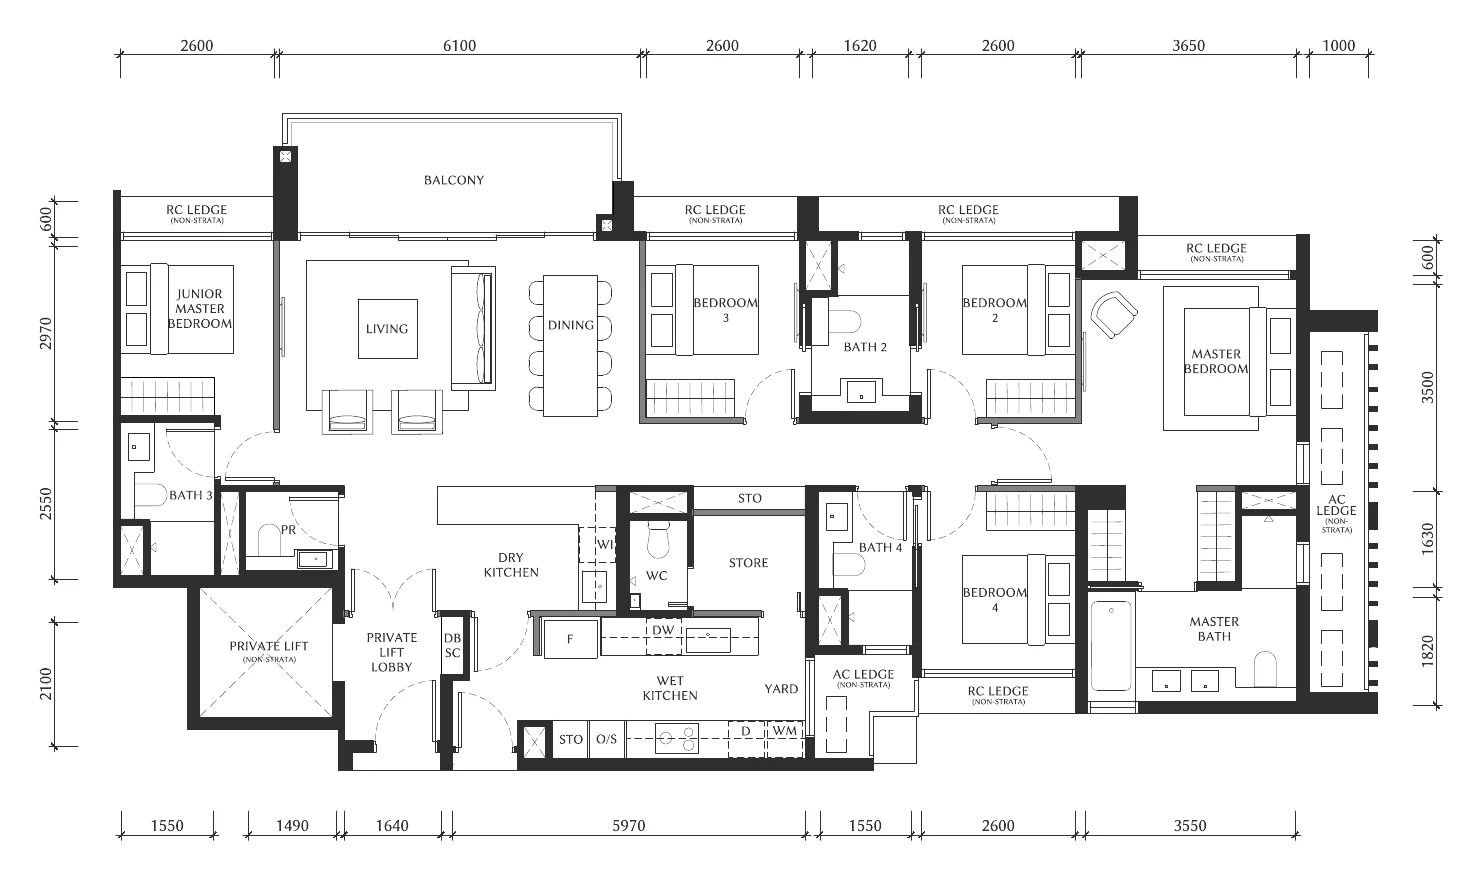
The Serra Residences Type PH1
The Serra Residences Type PH2
Choosing a Layout at The Serra Residences
The three 2-bedroom + study types are close in size — Types B1 and B1a at 710 square feet and Type B2 at 721 — and differ in how the study and kitchen are arranged. Of the 3-bedroom homes, Type C1 is the most compact at 764 square feet, while Types C2 and C3 add around 130 square feet. Type D1, at 958 square feet, is the only 4-bedroom home in the lower collection.
In The Summit, the 4-bedroom Type D2 and the 4-bedroom + study Type D3 lead to the two premium types, D4 and E, whose private lifts open directly into a private lobby. The plans show where each home sits in the tower on its key plan; the elevation chart sets out every stack, and the full set can be requested with the e-brochure.
Register Your Interest in The Serra Residences
The e-brochure, the full floor plan set and indicative pricing, once released by the developer, are sent to registered parties by the Sales Concierge. Registering is free and carries no obligation.
- The e-brochure and the full project details.
- The floor plans for all thirteen unit types, from 710 to 2,669 sq ft.
- Indicative pricing as the developer releases it.
- A private VVIP preview appointment at the sales gallery.
Register Your Interest
Prefer to speak to someone? Call +65 6200 6220, or message the same number on WhatsApp.